

11095 Pleasant Rdg, Mancelona, MI, 49730
About This Home
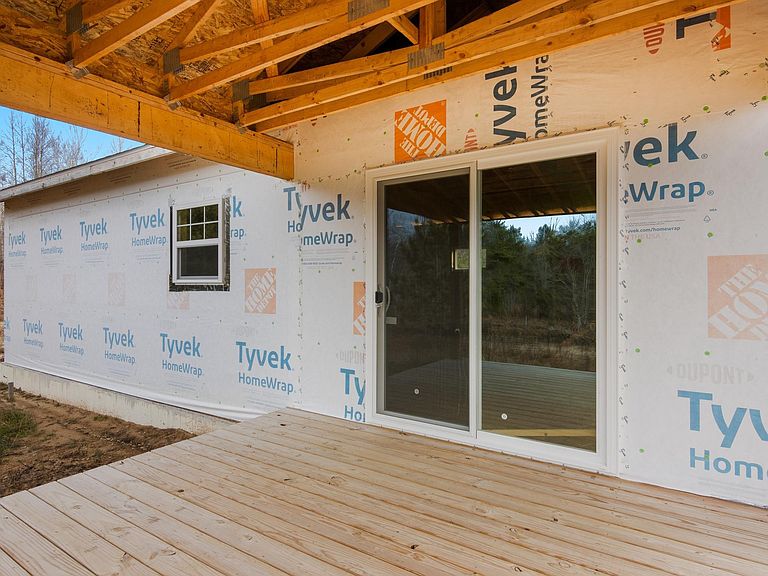
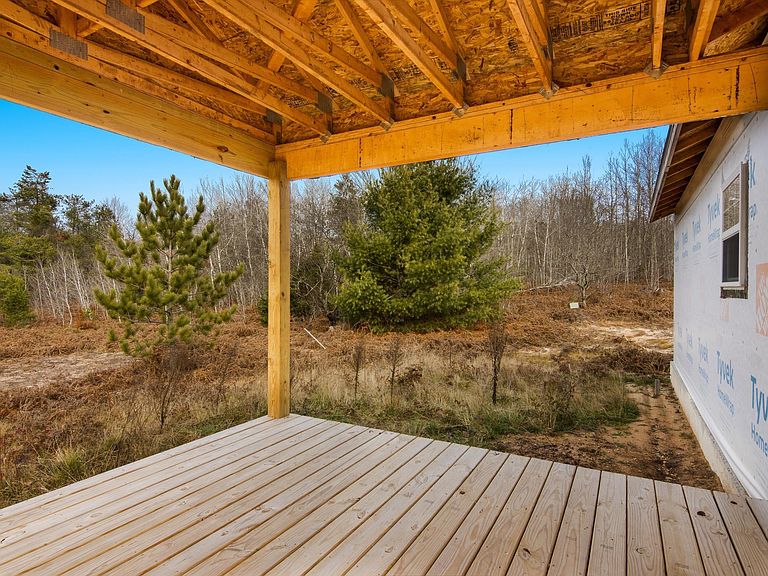
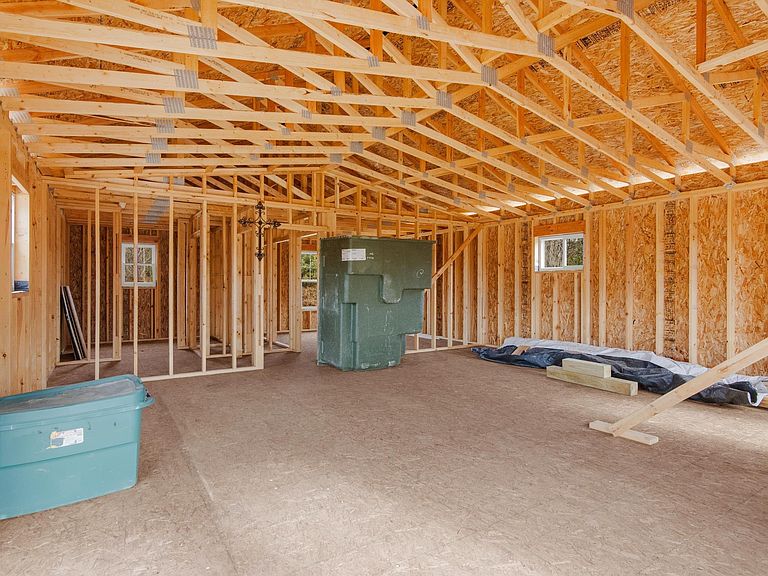
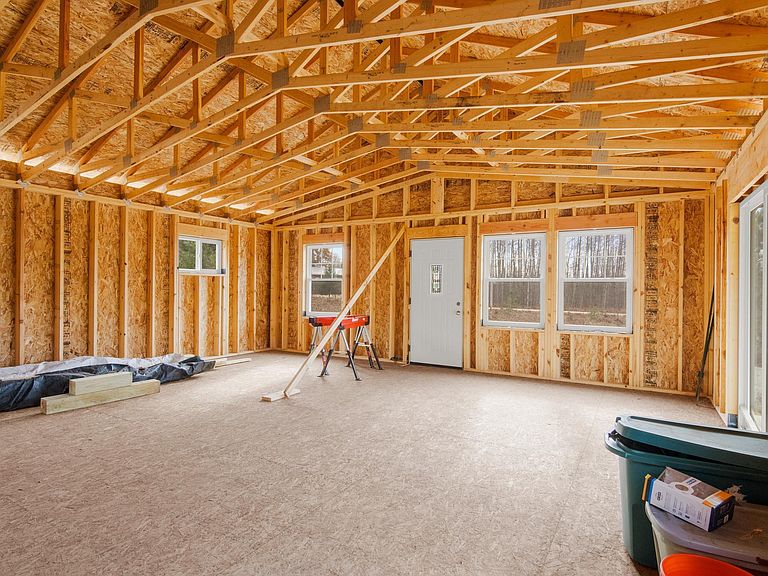
Bring Your Vision to Life Here’s your opportunity to purchase a new construction home in progress and make it completely your own. Set on .57 acres in the welcoming Lakes of the North community, this under-construction property offers a fresh canvas for your dream home or investment. The home is fully enclosed and designed to feature 1+ bedrooms, 1 bathroom, and an efficient 1,000 sq ft layout. With its simple footprint and modern potential, it’s the perfect starting point for anyone ready to build without starting from scratch. While the property does not currently have a well, septic, HVAC, electrical, or plumbing installed, it provides a head start toward creating a space that reflects your style and vision. Value priced to move quickly, this is a rare opportunity to step into the building process at just the right stage. Bring your plans, your imagination, and your toolbelt — this is where possibility begins. The Lakes of the North is a gem of a community located between Gaylord, Mancelona, and The Boyne Mountain Resorts. The Lakes of the North association offers its members boating, cross country ski and snowmobile trails, riding stables, lighted airstrip, campers village, restaurant, indoor pool and discounted golf; ALL of these amenities provided to members for the low price of $332 per year.
Getting Around
 Car-Dependent
 Very Limited Transit
 Somewhat Bikeable
Schools
Construction
Condition
- Year built: 2024
Materials
- Roof: Asphalt
- Construction materials: Frame,Vinyl Siding
Type & Style
- Home type: SingleFamily
- Architectural style: Ranch
- Property subType: Single Family Residence
Interior
Appliances
- Appliances included: None
- Laundry features: Main Level
Basement
- Basement: Crawl Space
Bedroom2
- Level: Main
- Area: 100
Bedrooms & Bathrooms
- Bedrooms: 1
- Bathrooms: 1
- Full bathrooms: 1
- Main level bathrooms: 1
- Main level bedrooms: 2
Dining Room
- Level: Main
Features
- None,Cable TV,High Speed Internet
- Flooring: None
- Fireplace features: None
- Finished area below ground: 0
- Finished area above ground: 1,000
Heating
- Heating features: Forced Air
Interior Area
- Total structure area: 1,000
- Total interior livable area: 1,000 sqft
Kitchen
- Level: Main
Living Room
- Level: Main
Master Bathroom
- Features: Shared
Master Bedroom
- Level: Main
- Area: 144
Property
Accessibility
- Accessibility features: None
Details
- Parcel number: 051145027000
- Zoning description: Residential
Features
- Levels: One
- Stories: 1
- Exterior features: Other,None
- Has view: Yes
- View description: Countryside View
- Waterfront features: Inland Lake
Lot
- Lot size: 0.57 Acres
- Features: Cleared,Wooded,Level,Subdivided
- Lot size dimensions: Irreg
Parking
- Parking features: None,Gravel,Dirt