


10805 Foggy Bend Ln, Peyton, CO, 80831
About This Home
Stunning Ranch plan with 4 bedrooms, 3 1/2 bath, 3 car tandem garage, and full finished basement! Kitchen features an upgraded Gourmet kitchen with granite countertops, GE Energy star stainless appliances to include gas cooktop, double wall ovens, microwave above range, dishwasher, designer staggered cabinetry, island with pendant lighting. The kitchen is open to the great room featuring gas fireplace, a grand double coffered high ceiling, and windows that give lots of natural light. The master suite with 5 pc bath, formal dining, laundry, powder room, bedroom, full bath and entry complete the main level of this spacious ranch home. The master includes coffered ceiling and open to the master bath with large shower, large tub, quartz countertops at dual sinks, private commode, and large walk-in closet. Finished basement with 2 bedrooms, full bath, rec room, game area, and spacious storage room are located below. Additional features include 8 ft garage door, A/C, 50-gallon water heater, 90% Energy Efficient Furnace, Moen plumbing fixtures, and more! This home was designed for performance and energy efficiency and has received a HERS score. As a result, you should see savings on your utility bills. Schedule your appointment for viewing today! This home was designed for performance and energy efficiency and will receive a HERS score once complete. As a result, you should see savings on your utility bills. Schedule your appointment for viewing today!
Getting Around
 Car-Dependent
 Very Limited Transit
 Somewhat Bikeable
Schools
Construction
Condition
- Property condition: New Construction
- New construction: Yes
- Year built: 2025
Materials
- Roof: Composite Shingle
- Construction materials: Fiber Cement,Masonite,Stucco,Frame
Other
- Builder model: Monaco
- Builder name: Empire Colorado Homes
Type & Style
- Home type: SingleFamily
- Architectural style: Ranch
- Property subType: Single Family Residence
Interior
Appliances
- Appliances included: Cooktop,Dishwasher,Disposal,Double Oven,Gas in Kitchen,Microwave
- Laundry features: Electric Hook-up
Basement
- Has basement: Yes
- Basement: Full,Partially Finished
Bedrooms & Bathrooms
- Bedrooms: 4
- Bathrooms: 4
- Full bathrooms: 3
- 1/2 bathrooms: 1
Features
- 5-Pc Bath,9Ft + Ceilings,Great Room
- Flooring: Carpet,Wood Laminate
- Fireplace features: Gas
- Fireplace: Yes
- Finished area below ground: 2,052
- Finished area above ground: 2,062
Heating & Cooling
- Heating features: Forced Air
- Cooling features: See Prop Desc Remarks
Interior Area
- Total structure area: 4,114
- Total interior livable area: 4,114 sqft
Other
- Level: Main
- Area: 240
Property
Details
- Parcel number: 4220403035
Features
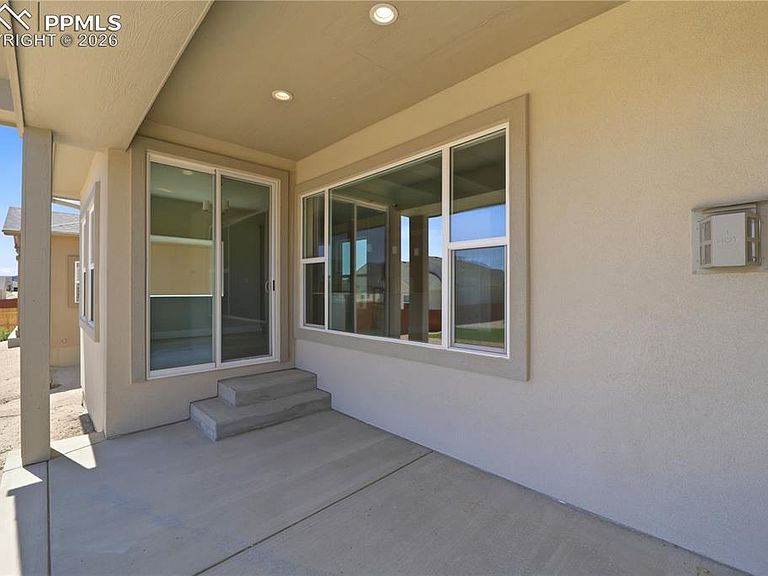
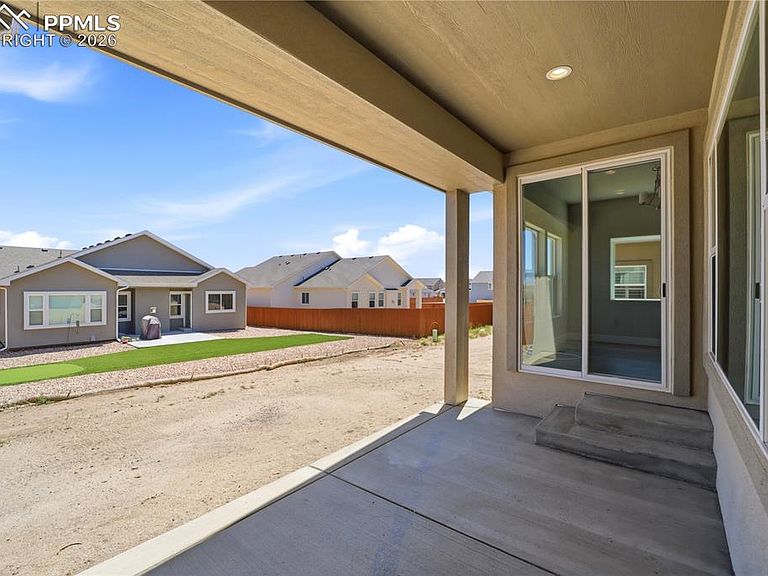
- Patio & porch: Covered
Lot
- Lot size: 7,348 sqft
- Features: Level,HOA Required $,Front Landscaped
Parking
- Total spaces: 3
- Parking features: Tandem
- Has garage: Yes
- Attached garage spaces: 3
- Covered spaces: 3
Climate Risk is Financial Risk
Every home has a financial story beyond the listing price. Below, you’ll see the climate risks that could affect this property — and in Bills & Affordability, how those risks may influence repairs, insurance, utilities, and long-term value.
Biggest Threats for This Home
- Winter Weather

- Hail

- Lightning

- Wildfire

- Inland Flooding

- Strong Wind

- Tornado

How This Home’s Risks Compare
FEMA Declared Disasters Across Colorado Counties
Understanding the Costs
Financial advisors generally recommend spending no more than 30% of your gross household income on housing costs. In practice, many households stretch to 35% or beyond — especially in high-cost markets.
Estimated Costs Today
| Monthly | Annual | |
|---|---|---|
| Mortgage | $3,531 | $42,372 |
| Home Insurance * | $323 | $3,876 |
| Property Taxes | $261 | $3,132 |
| Electricity | $310 | $3,726 |
| Total | $4,425 | $53,100 |
Income You'd Need if You Spent...
Colorado FAIR Plan Programs
How Costs Could Change Over Time
Climate risk is quickly impacting all of the major home ownership costs. Adjust the growth rates and percentage of income spent on housing below to see how your housing costs could change over the next 10 years — and what income you'd need to keep up.
Comparing Against the Market
Price Per Sq Ft
vs Other Active Listings
Avg $/sqft
vs Homes Sold Last Month
Median $/sqft
Current Market Trends
No market data available for this area
Historicals for This Listing
Zestimate History ($/sqft)
Price History
| Date | Event | Price |
|---|---|---|
| 2026-05-01 | Price change | $698,500 |
| 2026-04-09 | Price change | $700,342 |
| 2025-11-14 | Listed for sale | $699,642 |
 View on Zillow