




5159 Harvey St, Panama City, FL, 32404
4beds
2baths
2,062sqft
$315,990
$153price/sqft
$2,281/moest. monthly cost
$91,240/yrincome needed
About This Home
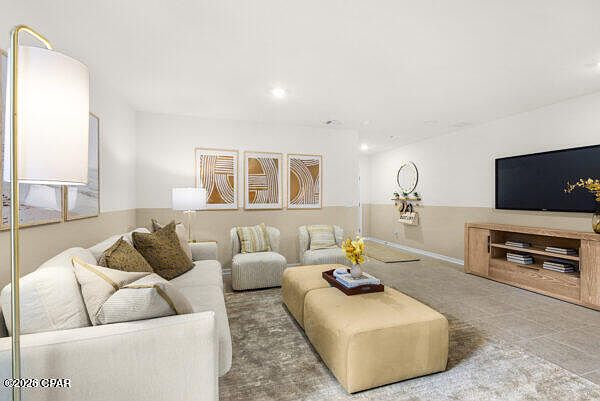
**Special Financing available...3.99% and 4.99% options with our affiliate lender...plus $15,000 The Palmer floor plan is a 2062 square-foot home offering the perfect blend of comfort, functionality, and room to grow. Featuring four large bedrooms and two full bathrooms, the layout is designed to accommodate families, or guests with ease. The kitchen flows seamlessly into the Great Room creating a warm and welcoming atmosphere. The primary suite serves as a private retreat, complete with a spacious bedroom, ample closet space and an en-suite bathroom. Three additional bedrooms offer flexibility for guests, hobbies or remote work.
Getting Around
57
 Somewhat Walkable
24
 Minimal Transit
42
 Somewhat Bikeable
Schools
4/10
2/10
Construction
Condition
- New construction: Yes
- Year built: 2026
Materials
- Roof: Asphalt
- Construction materials: Brick,Vinyl Siding,Wood Frame
Type & Style
- Home type: SingleFamily
- Architectural style: Craftsman
- Property subType: Single Family Residence
Interior
Appliances
- Appliances included: Electric Range,Electric Water Heater
Bedroom
- Level: First
- Dimensions: 12 x 13.6
Bedroom
- Level: First
- Dimensions: 10.1 x 13.6
Bedrooms & Bathrooms
- Bedrooms: 4
- Bathrooms: 2
- Full bathrooms: 2
Features
- Coffered Ceiling(s),Double Vanity,Main Level Primary,Walk-In Closet(s)
Great Room
- Level: First
- Dimensions: 16.1 x 13.7
Heating & Cooling
- Heating features: Central,Electric
- Cooling features: Ceiling Fan(s)
Interior Area
- Total structure area: 2,062
- Total interior livable area: 2,062 sqft
Master Bedroom
- Level: First
- Dimensions: 14.6 x 17.4
Property
Details
- Parcel number: 24918250022
- Zoning description: Resid Single Family
Features
- Levels: One
- Stories: 1
- Patio & porch: Covered,Patio,Porch
Lot
- Lot size: 1.15 Acres
- Features: Paved
- Lot size dimensions: 50 x 150
Parking
- Total spaces: 2
- Parking features: Garage
- Has garage: Yes
- Attached garage spaces: 2
- Covered spaces: 2