


12688 E 50th Pl, Yuma, AZ, 85367
About This Home
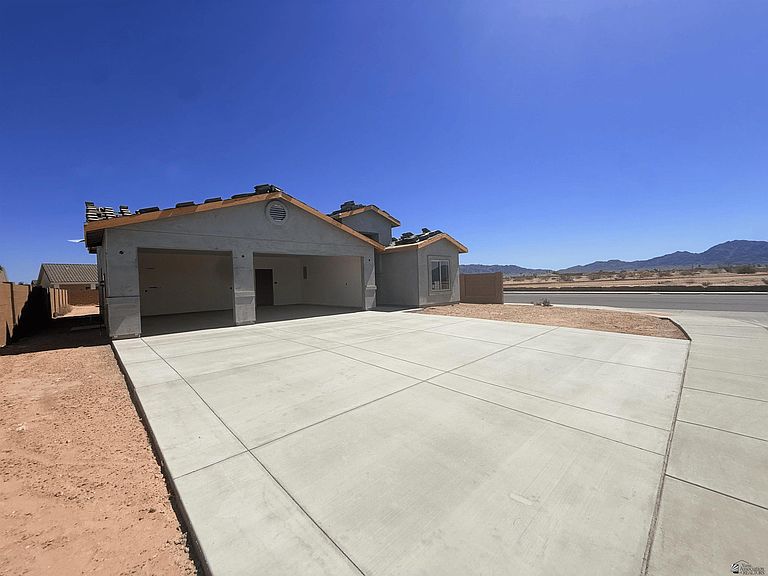
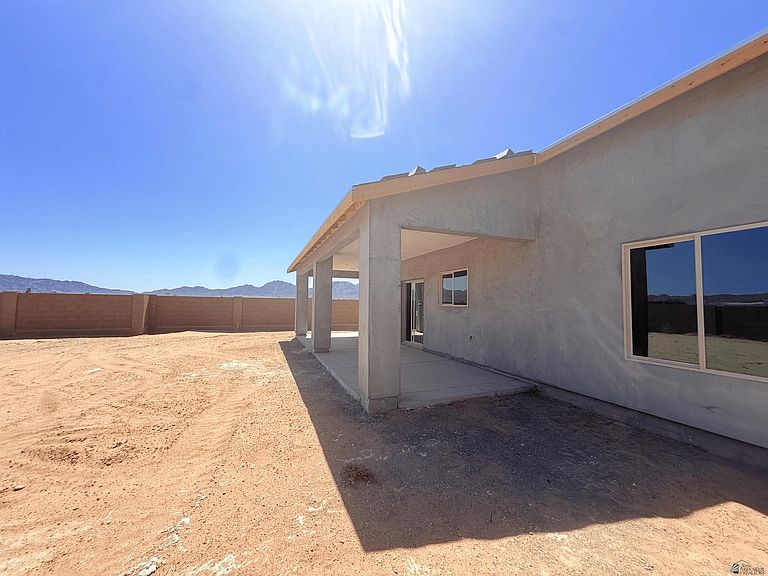
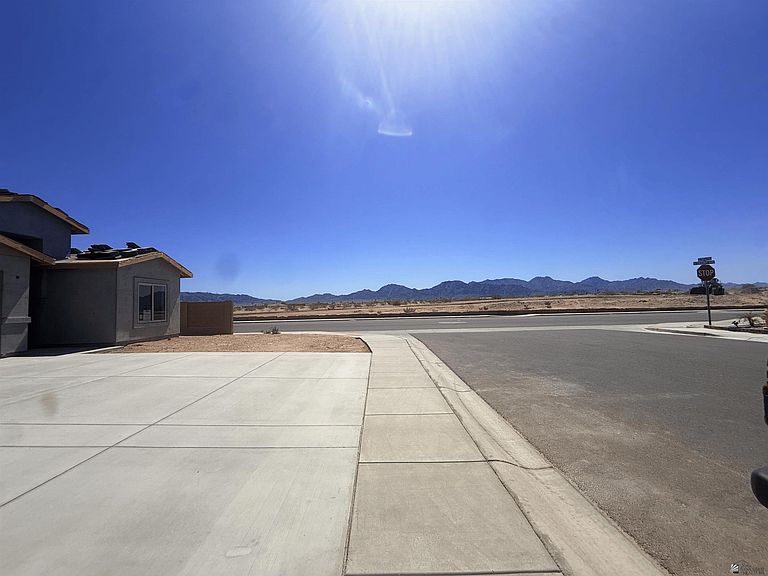
Located in the desirable Rancho Encantado phase 3 subdivision this home offers 1690sq ft! Originally designed for Phase 4, this popular floor plan is featured in only two homes in Phase 3. Situated on a premium corner lot, this home offers beautiful mountain views, front yard landscaping, and an automatic irrigation system. Located in the desirable Rancho Encantado community at the base of the Telegraph Mountains, you'll enjoy the peaceful Foothills lifestyle while being just minutes from grocery shopping, dining, medical services, golf, off-road and hiking trails, and convenient access to I-8 freeway. Whether you're looking for a full-time residence or a seasonal retreat, this home offers the perfect blend of comfort, convenience, and scenic desert living.
Getting Around
 Car-Dependent
 No Nearby Transit
 Somewhat Bikeable
Schools
Construction
Condition
- Property condition: New Construction
- Year built: 2026
Materials
- Foundation: Concrete Perimeter
- Construction materials: Stucco,Stone,Veneer
Type & Style
- Home type: SingleFamily
- Property subType: Single Family Residence
Interior
Appliances
- Appliances included: Disposal,Microwave,Dishwasher,Electric Range
Bedrooms & Bathrooms
- Bedrooms: 3
- Bathrooms: 2
- Full bathrooms: 1
- 3/4 bathrooms: 1
Dining Room
- Features: Sliding Glass Door(s),Chandelier,Vaulted/Elevated Ceiling,Tile Flooring
Features
- Kitchen Island,Entrance Foyer,Solid-Surface Countertops,Pantry,Open Floorplan
- Window features: Double Pane Windows,Low Emissivity Windows
- Flooring: Tile
Heating & Cooling
- Heating features: Electric
- Cooling features: Central Air
Interior Area
- Total structure area: 1,690
- Total interior livable area: 1,690 sqft
Kitchen
- Features: ISLAND
Living Room
- Features: Tile Flooring,Ceiling Fans
Master Bathroom
- Features: 3/4 Bath
Master Bedroom
- Features: Ceiling Fan(s),Walk-in Closet(s)
Property
Details
- Parcel number: 72843057
Features
- Stories: 1
- Fencing: Gate,Back Yard,Sides,Block,Wrought Iron
Lot
- Features: Desert,Easy Care,Auto Sprinklers/Bubblers,Views,Corner Lot
Parking
- Total spaces: 3
- Parking features: Attached,Garage Door Opener
- Has garage: Yes
- Attached garage spaces: 3
- Covered spaces: 3