


137 Chinaberry St, Pine Mountain, GA, 31822
About This Home
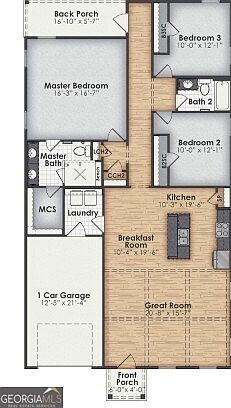
Simplicity and Efficiency! The Robin is a charming single-story home design featuring 3 bedrooms and 2 bathrooms, perfectly tailored for modern living. Spanning 1,703 sqft, this plan welcomes you with an open floor layout that seamlessly connects the coffered great room to the dining area and a spacious kitchen. The kitchen boasts a large seating island and countertop space. The master suite offers a peaceful retreat with a luxurious bathroom featuring dual vanities, a tile walk-in shower, and a generously sized walk-in closet. Two additional bedrooms share a well-appointed bathroom, providing comfort and convenience for family members or guests. A single-car garage, rear foyer, and a large laundry room add to the functional appeal of this home. With its thoughtful design and high-quality craftsmanship, the Robin is the perfect choice for those seeking a cozy and efficient home. Contact us today for more information!
Getting Around
 Car-Dependent
 Very Limited Transit
 Somewhat Bikeable
Schools
Construction
Condition
- Property condition: To Be Built
- New construction: Yes
- Year built: 2026
Materials
- Roof: Composition
- Construction materials: Other
Type & Style
- Home type: SingleFamily
- Architectural style: Traditional
- Property subType: Single Family Residence
Interior
Appliances
- Appliances included: Dishwasher,Disposal,Microwave,Oven/Range (Combo)
- Laundry features: Other
Basement
- Basement: None
Bedrooms & Bathrooms
- Bedrooms: 3
- Bathrooms: 2
- Full bathrooms: 2
- Main level bathrooms: 2
- Main level bedrooms: 3
Features
- Double Vanity,Walk-In Closet(s)
- Flooring: Other
- Finished area below ground: 0
- Finished area above ground: 1,703
Heating & Cooling
- Heating features: Central,Forced Air
- Cooling features: Ceiling Fan(s),Central Air
Interior Area
- Total structure area: 1,703
- Total interior livable area: 1,703 sqft
Property
Details
- Parcel number: 056 006 010
Features
- Levels: One
- Stories: 1
Lot
- Lot size: 1.02 Acres
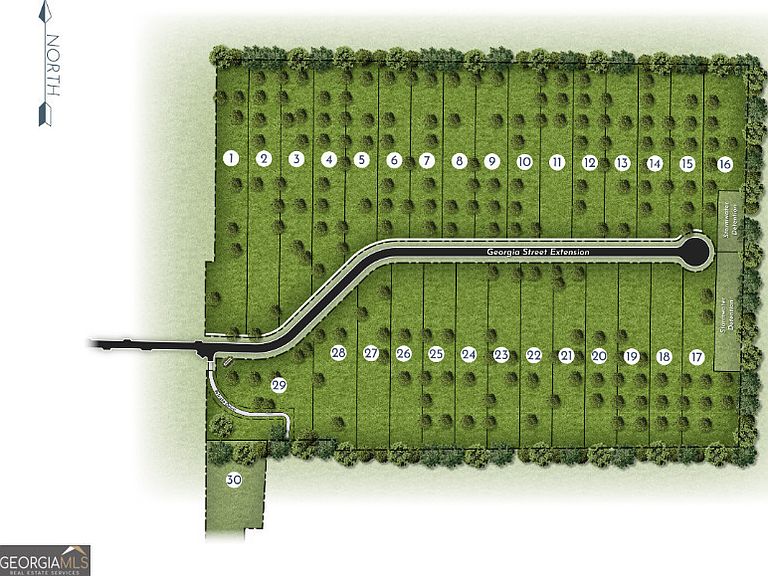
- Features: Cul-De-Sac,Level
Parking
- Parking features: Attached,Garage
- Has garage: Yes