


7709 S Townsley Ave #3, Sioux Falls, SD, 57108
About This Home
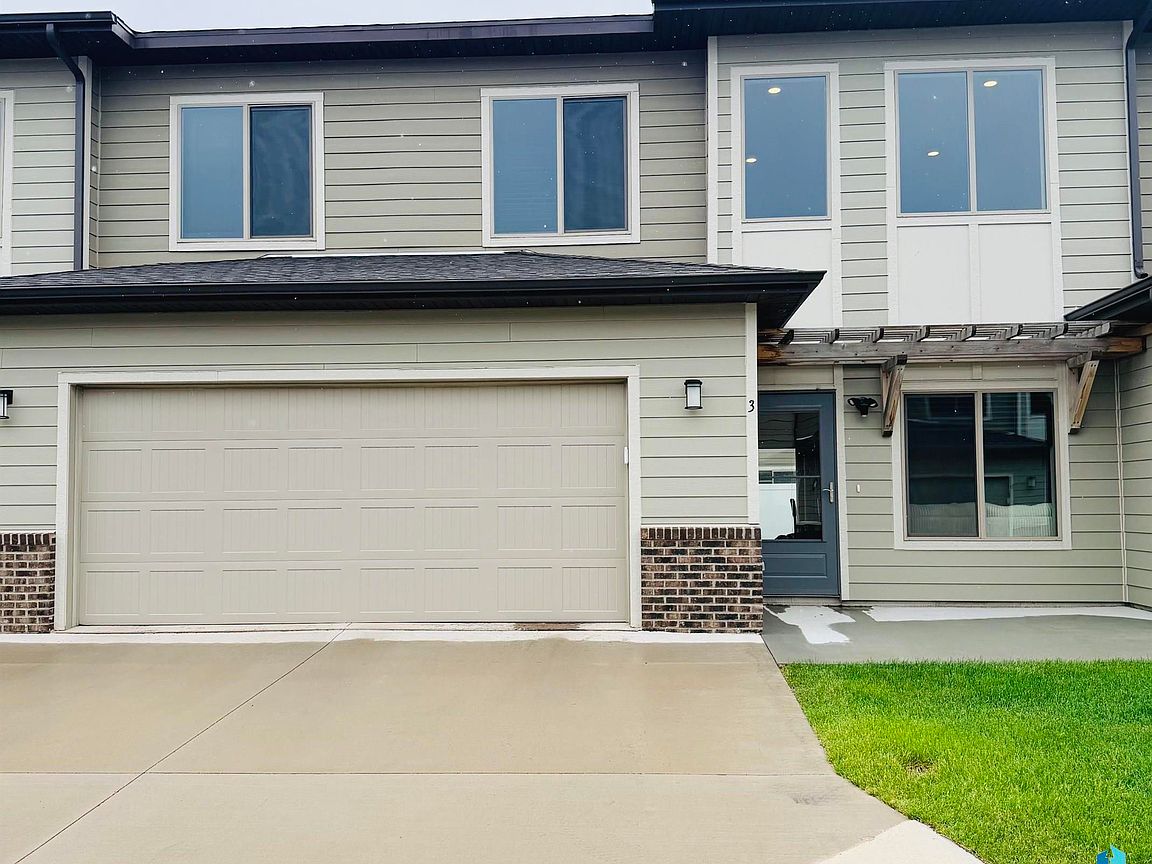
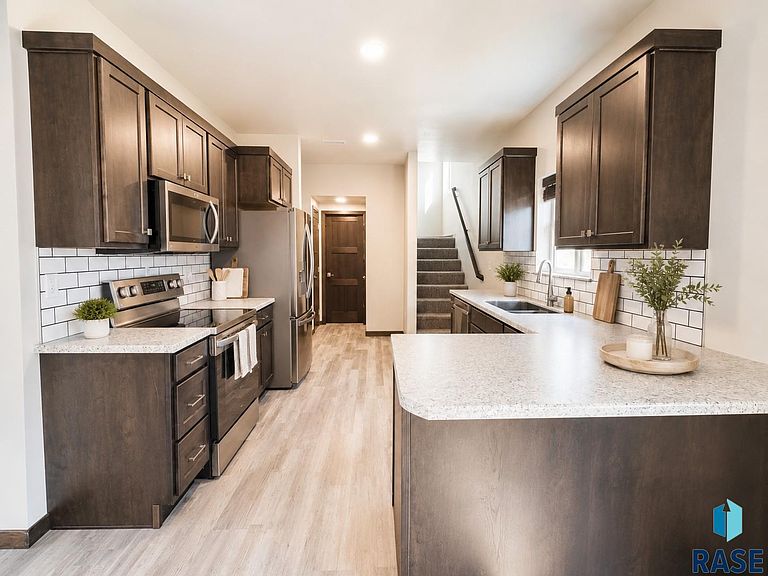
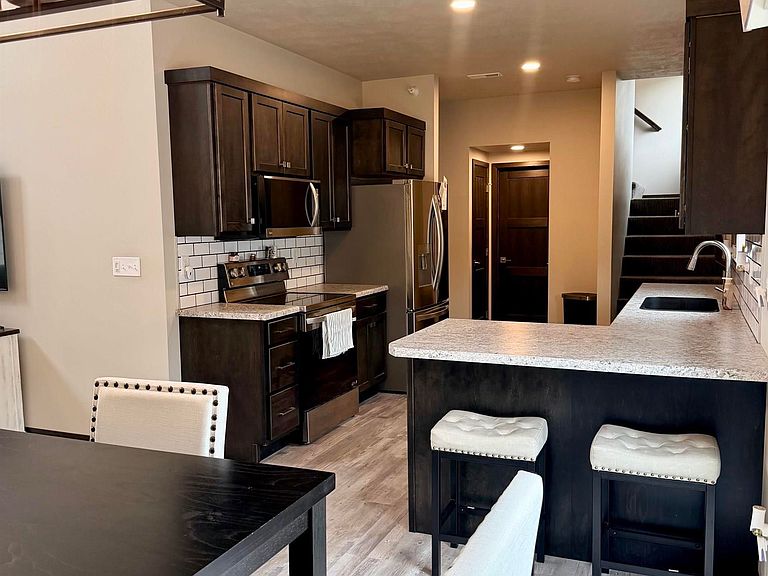
Are you looking for comfort? Built in 2024, This cozy townhome features 2 bedrooms, 2 baths with a 2 car attached garage - no more trudging through the snow to find your car! The main floor has plenty of living and entertaining space with vaulted ceilings, skylights and a sliding door to your privately fenced in backyard. If you have kids or pets, no worries - as they can safely play in a secured space. Upstairs features the 2 bedrooms, 1 bath and a large loft. This loft is perfect as an office, gym, kids play area, extra bedroom, tv area, the ideas are endless! Washer and dryer are also conveniently located upstairs. Priced to sell and with a low HOA that covers snow and trash removal, lawn care, water, sewer and a fitness center on premises. Stop by soon, this won't last!
Getting Around
 Car-Dependent
 No Nearby Transit
 Somewhat Bikeable
Schools
Construction
Condition
- Year built: 2024
Materials
- Foundation: Slab
- Roof: Composition
- Construction materials: Brick,Hard Board
Type & Style
- Home type: Townhouse
- Architectural style: Two Story
- Property subType: Townhouse
Interior
Appliances
- Appliances included: Electric Range,Microwave,Dishwasher,Disposal,Refrigerator,Stove Hood,Washer,Dryer
Basement
- Basement: None
Bedrooms & Bathrooms
- Bedrooms: 2
- Bathrooms: 2
- Full bathrooms: 1
- 1/2 bathrooms: 1
Features
- Formal Dining Rm,Vaulted Ceiling(s),9 FT+ Ceiling in Lwr Lvl,Skylight(s)
- Flooring: Carpet
- Finished area below ground: 0
- Finished area above ground: 1,331
Heating & Cooling
- Heating features: Natural Gas
- Cooling features: Central Air
Interior Area
- Total interior livable area: 1,331 sqft
Property
Details
- Parcel number: 2819403C139
Features
- Levels: Two
Lot
- Lot size: 2,962 sqft
- Features: Walk-Out
- Lot size dimensions: irregular
Parking
- Total spaces: 2
- Parking features: Garage
- Has garage: Yes
- Attached garage spaces: 2
- Covered spaces: 2