




5801 S Yarrow Trl, Sioux Falls, SD, 57108
About This Home
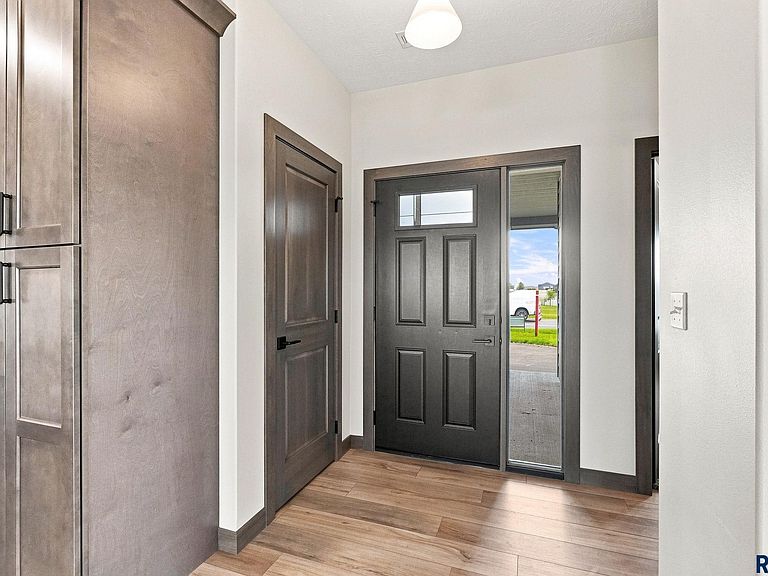
Experience easy living in this brand new villa by Glammeier Homes, where low-maintenance convenience meets high-end design. Thoughtfully crafted with quality finishes throughout, this home features luxury vinyl plank flooring in the main living areas and bathrooms, creating a seamless and stylish feel. The kitchen and bathrooms are beautifully finished with quartz countertops, offering both elegance and durability. Enjoy an oversized garage with plenty of room for storage, hobbies, or extra space. The stunning den is filled with natural light from floor-to-ceiling windows, creating the perfect space for a home office, reading room, or cozy retreat. Modern comfort, sophisticated finishes, and effortless living all come together in this beautifully designed villa. Sod and sprinkler included!
Getting Around
 Car-Dependent
 No Nearby Transit
 Somewhat Bikeable
Schools
Construction
Condition
- Year built: 2026
Materials
- Roof: Composition
- Construction materials: Hard Board,Stone
Type & Style
- Home type: SingleFamily
- Architectural style: Ranch
- Property subType: Single Family Residence
Interior
Appliances
- Appliances included: Electric Range,Microwave,Dishwasher,Disposal,Refrigerator
Basement
- Basement: None
Bedroom2
- Level: Main
- Area: 156
Bedrooms & Bathrooms
- Bedrooms: 2
- Bathrooms: 2
- Full bathrooms: 1
- 3/4 bathrooms: 1
- Main level bedrooms: 2
Dining Room
- Level: Main
- Area: 143
Features
- Tray Ceiling(s),Master Bath,Main Floor Laundry
- Flooring: Carpet,Vinyl
- Number of fireplaces: 1
- Fireplace features: Electric
- Fireplace: Yes
- Finished area below ground: 0
- Finished area above ground: 1,532
Heating & Cooling
- Heating features: Natural Gas
- Cooling features: Central Air
Interior Area
- Total interior livable area: 1,532 sqft
Kitchen
- Level: Main
- Area: 260
Living Room
- Level: Main
- Area: 240
Master Bedroom
- Level: Main
- Area: 210
Property
Details
- Parcel number: 281.95.09.004
Features
- Patio & porch: Patio,Front Porch
Lot
- Lot size: 0.26 Acres
- Features: City Lot
- Lot size dimensions: 75 x 150
Parking
- Total spaces: 3
- Parking features: Concrete
- Has garage: Yes
- Attached garage spaces: 3
- Covered spaces: 3