


2909 Hideaway Beach Dr, Brighton, MI, 48114
About This Home
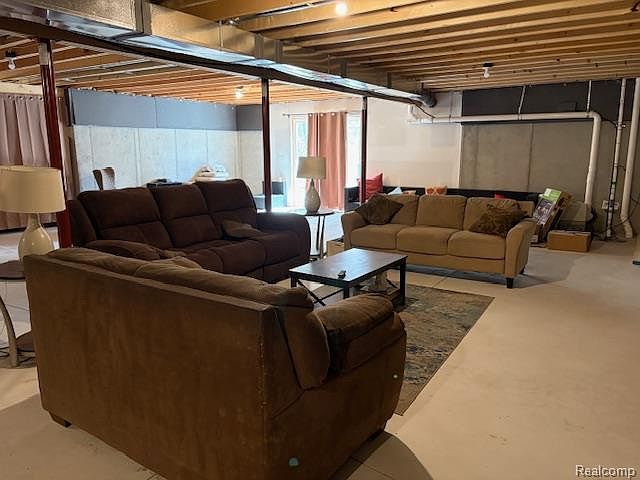
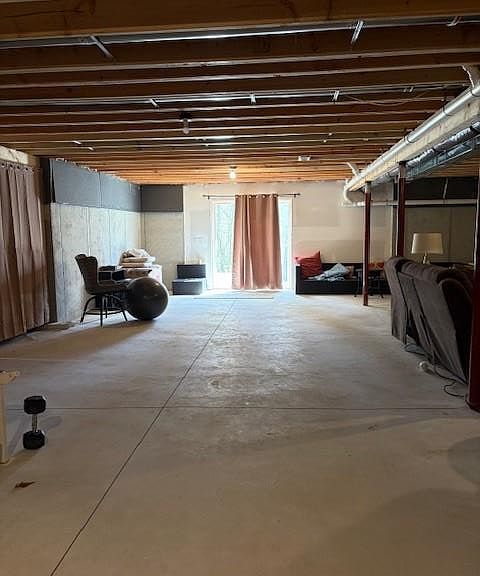
Welcome to 2909 Hideaway Beach Dr in Brighton, MI — a beautiful 2024-built ranch home offering modern comfort, convenience, and desirable one-floor living. This home features approximately 1,850 sq. ft., 3 bedrooms, and 2 full bathrooms, with a functional layout designed for today’s lifestyle, all situated on a 0.93-acre lot. The property includes a walkout basement, offering excellent potential for additional living space, storage, recreation, or future finishing. A major added feature is the heated driveway/snowmelt system, providing extra convenience during Michigan winters. Additional property details include well water and city sewer. This is a great opportunity for a buyer looking for a newer ranch-style property with valuable upgrades, and a desirable Brighton location. Convenient access to US-23, I-96, downtown Brighton, shopping, dining, and recreational areas. The only thing missing is your furniture.
Getting Around
 Car-Dependent
 Very Limited Transit
 Somewhat Bikeable
Schools
Construction
Condition
- Year built: 2024
Materials
- Foundation: Basement,Poured
- Construction materials: Other,Vinyl Siding
Type & Style
- Home type: SingleFamily
- Architectural style: Ranch
- Property subType: Single Family Residence
Interior
Appliances
- Appliances included: Dishwasher,Disposal,Microwave
Basement
- Has basement: Yes
- Basement: Full,Unfinished,Walk Out Access
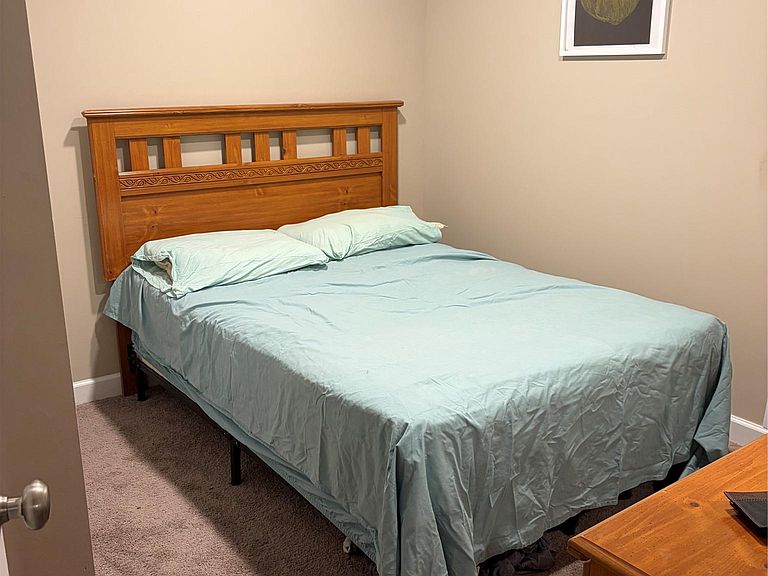
Bedroom
- Level: Entry
- Area: 121
- Dimensions: 11 X 11
Bedroom
- Level: Entry
- Area: 100
- Dimensions: 10 X 10
Bedrooms & Bathrooms
- Bedrooms: 3
- Bathrooms: 2
- Full bathrooms: 2
Features
- Finished area above ground: 1,879
Heating & Cooling
- Heating features: Forced Air,Natural Gas
- Cooling features: Central Air
Interior Area
- Total interior livable area: 1,879 sqft
Other
- Level: Entry
- Area: 64
- Dimensions: 8 X 8
Other
- Level: Entry
- Area: 64
- Dimensions: 8 X 8
Primary Bedroom
- Level: Entry
- Area: 144
- Dimensions: 12 X 12
Property
Details
- Parcel number: 1218404007
- Special condition: Short Sale No,Standard
Features
- Levels: One
- Stories: 1
- Entry location: GroundLevel
- Pool features: None
Lot
- Lot size: 0.87 Acres
- Lot size dimensions: 203 x 197
Parking
- Total spaces: 2
- Parking features: Two Car Garage,Attached,Driveway,Garage Door Opener
- Has garage: Yes
- Attached garage spaces: 2