


14635 Westcreek Road, Sedalia, CO, 80135
About This Home
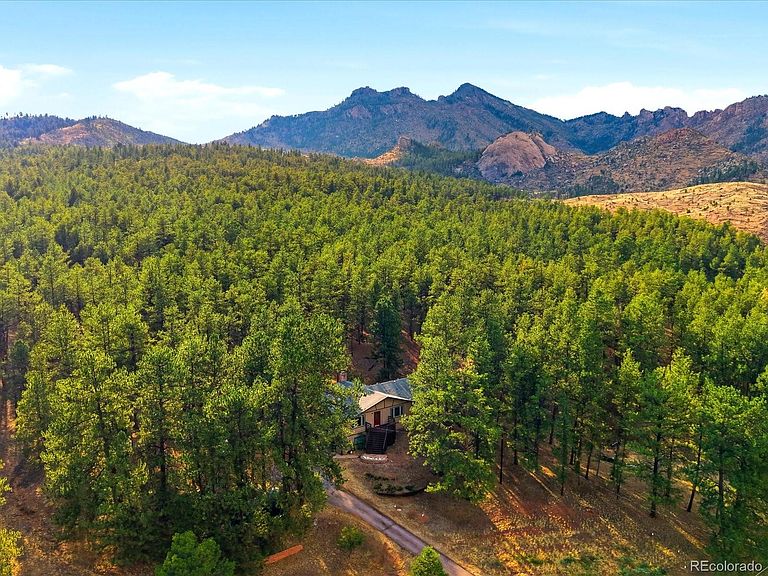
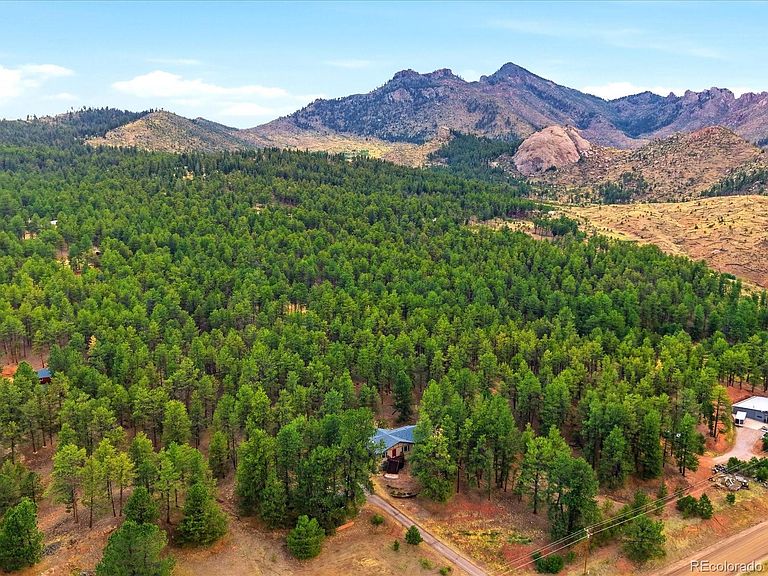
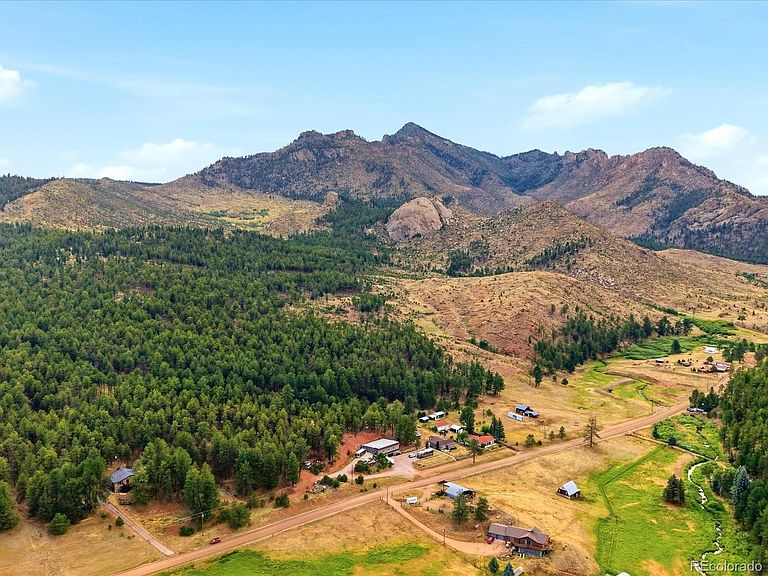
Escape to the peace and beauty of Westcreek with this spacious raised ranch-style home nestled on 5 private and heavily treed acres, zoned for horses and other domestic animals. Offering the perfect blend of mountain living, privacy, and recreation, this property is just 20 minutes from Woodland Park and surrounded by some of Colorado's best outdoor adventures. Inside, you'll love the open floor plan featuring new flooring throughout; carpet and LVP, beautifully remodeled bathrooms, an abundance of natural light and views from every window. The inviting living room is centered around a charming gas stove with a custom hearth featuring a rock backdrop, creating a warm & welcoming gathering space. The main level offers three bedrooms, including a flexible office/gym with barn doors that can easily serve as a fourth bedroom if desired. The finished walkout lower level provides additional living space with a massive family room, cozy wood-burning fireplace, rough-in plumbing for a future wet bar, & endless possibilities for a game room, home theater, fitness room, or entertaining. With its private exterior entrance through the garage and additional washer/dryer hookups, the lower level is also ideal for multigenerational living, a private guest suite or potential rental income. The oversized 3-car garage offers an attached workshop, abundant storage, utility sink with hot and cold water, and 220-volt electrical service. Quonset Hut & Chickens Included. Outside, enjoy a beautiful mix of open meadows, towering pines, & scenic mountain views. Ride your ATV or side-by-side directly from your property to the Deckers/Rampart Range Trail System; no trailer required! Gold Medal fishing waters, Lost Creek Wilderness, Buffalo Creek mountain biking trails, hiking, horseback riding, & endless outdoor recreation are all nearby. Whether you're looking for a full-time residence or the ultimate Colorado mountain retreat, this property offers the lifestyle you've been dreaming of.
Getting Around
 Car-Dependent
 Very Limited Transit
 Somewhat Bikeable
Schools
Construction
Condition
- Property condition: Updated/Remodeled
- Year built: 1979
Materials
- Foundation: Slab
- Roof: Composition
- Construction materials: Frame,Wood Siding
Type & Style
- Home type: SingleFamily
- Property subType: Single Family Residence
Interior
Appliances
- Appliances included: Dishwasher,Disposal,Dryer,Microwave,Oven,Range,Range Hood,Refrigerator,Washer
Basement
- Has basement: Yes
- Basement: Bath/Stubbed,Daylight,Exterior Entry,Finished,Partial,Walk-Out Access
Bathroom
- Features: Primary Suite
- Level: Main
Bathroom
- Level: Main
Bathroom
- Level: Basement
Bedroom
- Features: Primary Suite
- Level: Main
Bedroom
- Features: Primary Suite
- Level: Main
Bedroom
- Level: Main
Bedrooms & Bathrooms
- Bedrooms: 3
- Bathrooms: 3
- Full bathrooms: 1
- 3/4 bathrooms: 2
- Main level bathrooms: 2
- Main level bedrooms: 3
Dining Room
- Level: Main
Family Room
- Level: Basement
Features
- Eat-in Kitchen,Entrance Foyer,Laminate Counters,Open Floorplan,Pantry,Primary Suite,Radon Mitigation System,Smoke Free,Walk-In Closet(s)
- Window features: Double Pane Windows,Window Coverings
- Flooring: Carpet,Laminate,Tile
- Number of fireplaces: 3
- Fireplace features: Bedroom,Family Room,Living Room
- Fireplace: Yes
- Finished area below ground: 675
- Finished area above ground: 2,057
Heating & Cooling
- Heating features: Electric,Propane,Wall Furnace,Wood
- Cooling features: None
Interior Area
- Total structure area: 2,732
- Total interior livable area: 2,732 sqft
Kitchen
- Level: Main
Living Room
- Level: Main
Office
- Level: Main
Utility Room
- Level: Main
Workshop
- Level: Basement
Property
Details
- Parcel number: R0151773
- Zoning: RR
- Special condition: Standard
- Exclusions: Seller's Personal Property. Staging Furniture,Accessories And Artwork. Camera's (Inside And Outside),Beverage Fridge In Basement. Black Husky Cabinet In Workshop And Black Cabinet/Workbench. T.V.'s (Mounts Stay).
- Horse amenities: Well Allows For
Features
- Levels: Two
- Stories: 2
- Patio & porch: Deck,Front Porch,Patio,Wrap Around
- Exterior features: Balcony,Fire Pit,Private Yard
- Has view: Yes
- View description: Meadow,Mountain(s),Plains,Valley
- Residential vegetation: Wooded
- Horses can be raised: Yes
Lot
- Lot size: 5 Acres
- Features: Fire Mitigation,Many Trees,Meadow,Mountainous,Open Space,Rolling Slope,Secluded,Suitable For Grazing
Parking
- Total spaces: 3
- Parking features: Asphalt,Concrete,Dry Walled,Exterior Access Door,Heated Garage,Insulated Garage,Lighted,Oversized,Storage,Tandem
- Has garage: Yes
- Attached garage spaces: 3
- Covered spaces: 3
Climate Risk is Financial Risk
Every home has a financial story beyond the listing price. Below, you’ll see the climate risks that could affect this property — and in Bills & Affordability, how those risks may influence repairs, insurance, utilities, and long-term value.
Biggest Threats for This Home
- Wildfire

- Hail

- Landslide

- Lightning

- Winter Weather

How This Home’s Risks Compare
FEMA Declared Disasters Across Colorado Counties
Understanding the Costs
Financial advisors generally recommend spending no more than 30% of your gross household income on housing costs. In practice, many households stretch to 35% or beyond — especially in high-cost markets.
Estimated Costs Today
| Monthly | Annual | |
|---|---|---|
| Mortgage | $3,791 | $45,492 |
| Home Insurance * | $369 | $4,428 |
| Property Taxes | $356 | $4,272 |
| Electricity | $206 | $2,474 |
| Total | $4,722 | $56,664 |
Income You'd Need if You Spent...
Colorado FAIR Plan Programs

How Costs Could Change Over Time
Climate risk is quickly impacting all of the major home ownership costs. Adjust the growth rates and percentage of income spent on housing below to see how your housing costs could change over the next 10 years — and what income you'd need to keep up.
Comparing Against the Market
Price Per Sq Ft
vs Other Active Listings
Avg $/sqft
vs Homes Sold Last Month
Median $/sqft
Current Market Trends
Median Price Per Square Foot
The median price per square foot of homes sold in this area each month. Compare this to this listing's price per square foot to gauge whether the home is priced in line with recent sales.
Historicals for This Listing
Zestimate History ($/sqft)
Price History
| Date | Event | Price |
|---|---|---|
| 2026-07-16 | Listed for sale | $749,900 |
 View on Zillow