



1301 S 1020 E, Salem, UT, 84653
About This Home
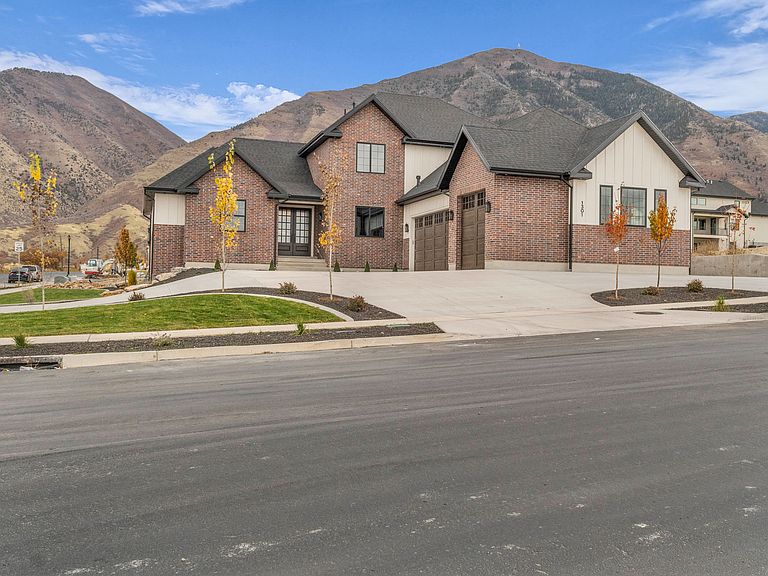
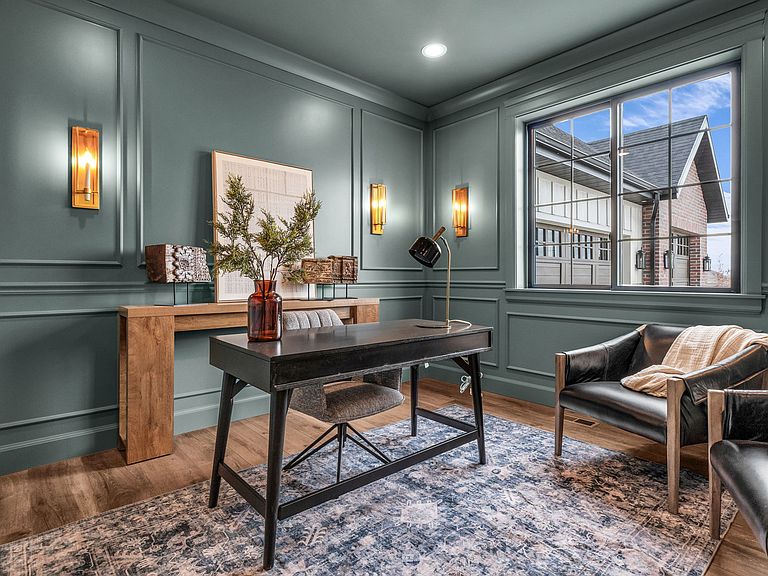
**Offering a 3.99% starting interest rate via a seller-paid 2/1 buy down and closing costs paid up to $6k. **Buyer must qualify through Seller's Preferred Lender to obtain rate buydown. Discover elevated living in this brand new, 6-bedroom, 6-bathroom custom home located on a spacious corner lot in Salem. With approximately 5,934 sq. ft. of thoughtfully designed space, this home blends luxury, function, and room for everyone. Step inside to soaring 10-foot ceilings on the main level and 9-foot ceilings in the finished basement and second level, creating an open and inviting atmosphere. Large windows capture panoramic mountain and lake views, bringing natural light and scenery into every gathering space. The gourmet kitchen, generous great room, and seamless layout make hosting effortless. The basement features a luxury private home theater, perfect for movie nights and entertainment, along with multiple versatile rooms that allow for office space, home gym, or guest quarters. Outside, the property offers ample parking, including a third garage bay extra deep for RV, boat, or workshop use, giving you flexibility and storage rarely found. The corner lot provides privacy and space to enjoy. This home combines luxury finishes with thoughtful details throughout-ready to welcome its first owners. Come experience the beauty, comfort, and lifestyle this new build has to offer.
Getting Around
 Car-Dependent
 Very Limited Transit
 Somewhat Bikeable
Schools
Construction
Condition
- Property condition: Blt./Standing
- Year built: 2025
Materials
- Roof: Asphalt
- Construction materials: Asphalt,Brick,Cement Siding
Type & Style
- Home type: SingleFamily
- Property subType: Single Family Residence
Interior
Appliances
- Appliances included: Dryer,Microwave,Refrigerator,Washer,Water Softener Owned,Disposal,Double Oven,Gas Oven,Oven,Countertop Range,Gas Range,Built-In Range
Basement
- Has basement: Yes
- Basement: Daylight
Bedrooms & Bathrooms
- Bedrooms: 6
- Bathrooms: 6
- Full bathrooms: 6
- Main level bedrooms: 2
Features
- Window features: Part,Window Coverings
- Flooring: Carpet,Tile
- Number of fireplaces: 1
- Fireplace: Yes
- Finished area below ground: 2,326
- Finished area above ground: 3,608
Heating & Cooling
- Heating features: Forced Air
- Cooling features: Central Air
Interior Area
- Total structure area: 5,934
- Total interior livable area: 5,934 sqft
Master Bedroom
- Level: First
Property
Details
- Parcel number: 458180011
- Zoning description: Single-Family
- Other equipment: Projector
Features
- Levels: Two
- Stories: 3
- Patio & porch: Patio,Open Patio
- Exterior features: Balcony
- Has view: Yes
- View description: Lake,Mountain(s)
- Has water view: Yes
- Water view: Lake
- Topography of land: Terrain
- Residential vegetation: Landscaping: Part
Lot
- Lot size: 0.34 Acres
- Features: Sprinkler: Auto-Full,Drip Irrigation: Auto-Full
- Lot size dimensions: 0.0 x 0.0 x 0.0
Parking
- Total spaces: 8
- Parking features: Garage - Attached
- Has garage: Yes
- Attached garage spaces: 3
- Covered spaces: 3
- Uncovered spaces: 5
Climate Risk is Financial Risk
Every home has a financial story beyond the listing price. Below, you’ll see the climate risks that could affect this property — and in Bills & Affordability, how those risks may influence repairs, insurance, utilities, and long-term value.
Biggest Threats for This Home
- Wildfire

- Lightning

- Avalanche

- Heat Wave

- Winter Weather

How This Home’s Risks Compare
FEMA Declared Disasters Across Utah Counties
Understanding the Costs
Financial advisors generally recommend spending no more than 30% of your gross household income on housing costs. In practice, many households stretch to 35% or beyond — especially in high-cost markets.
Estimated Costs Today
| Monthly | Annual | |
|---|---|---|
| Mortgage | $9,096 | $109,152 |
| Home Insurance | $311 | $3,732 |
| Property Taxes | $644 | $7,728 |
| Electricity | $360 | $4,322 |
| Total | $10,411 | $124,932 |
Income You'd Need if You Spent...
How Costs Could Change Over Time
Climate risk is quickly impacting all of the major home ownership costs. Adjust the growth rates and percentage of income spent on housing below to see how your housing costs could change over the next 10 years — and what income you'd need to keep up.
Comparing Against the Market
Price Per Sq Ft
vs Other Active Listings
Avg $/sqft
vs Homes Sold Last Month
Median $/sqft
Current Market Trends
Median Price Per Square Foot
The median price per square foot of homes sold in this area each month. Compare this to this listing's price per square foot to gauge whether the home is priced in line with recent sales.
Historicals for This Listing
Zestimate History ($/sqft)
Price History
| Date | Event | Price |
|---|---|---|
| 2025-11-11 | Listed for sale | $1,850,000 |
 View on Zillow