



17212 County Road 479, Lindale, TX, 75771
About This Home
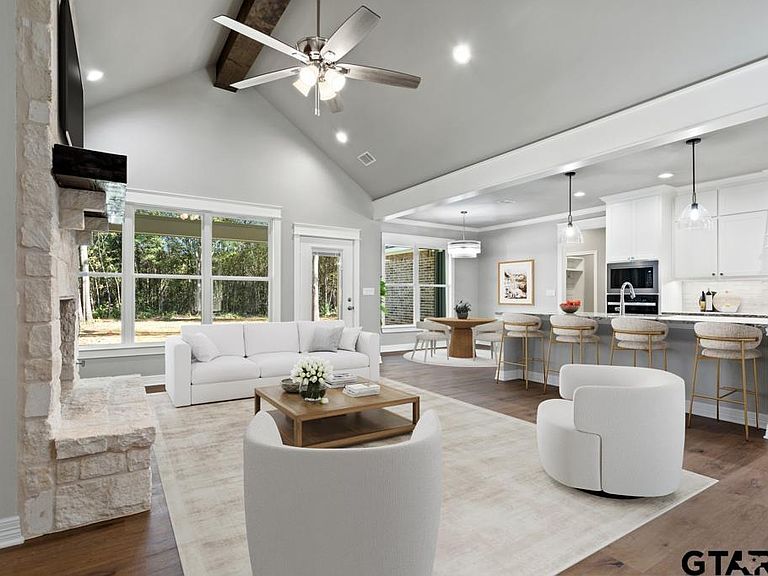
Welcome home to this stunning 4 bedroom, 2.5 bath property in the heart of Lindale ISD! Built in 2025, this 2,226 sq ft home is designed with an open concept and split floor plan, making it perfect for both entertaining and everyday living. The spacious primary suite offers a spa-like retreat with a marble tub and separate marble shower, while the guest bath also features marble shower walls. Throughout the home, durable vinyl flooring provides both style and easy maintenance. Enjoy upgrades like propane gas cooktop, ventless fireplace, and water heater. Step outside to relax on the back porch taking in the sites and sounds of nature. This home truly has it all: comfort, efficiency, and space to spread out, all in the award-winning Lindale ISD!
Getting Around
 Car-Dependent
 Very Limited Transit
 Somewhat Bikeable
Schools
Construction
Condition
- Year built: 2025
Materials
- Foundation: Slab
- Roof: Composition
- Construction materials: Wood Frame,Brick and Stone,Foam Insulation
Type & Style
- Home type: SingleFamily
- Architectural style: Traditional
- Property subType: Single Family Residence
Interior
Appliances
- Appliances included: Dishwasher,Microwave,Electric Oven,Gas Cooktop,Gas Water Heater
Bathroom
- Features: Shower and Tub,Shower/Tub,Double Lavatory,Separate Water Closet,Walk-In Closet(s),Vinyl Tile
Bedrooms & Bathrooms
- Bedrooms: 4
- Bathrooms: 3
- Full bathrooms: 2
- 1/2 bathrooms: 1
Features
- Ceiling Fan(s),Pantry,Kitchen Island
- Window features: Double Pane Windows,Low Emissivity Windows
- Flooring: Tile,Vinyl Plank
- Fireplace features: Gas Log,Gas Only,Stone
- Fireplace: Yes
Heating & Cooling
- Heating features: Central/Electric
- Cooling features: Central Electric,Ceiling Fan(s)
Interior Area
- Total structure area: 2,226
- Total interior livable area: 2,226 sqft
Kitchen
- Features: Kitchen/Eating Combo,Breakfast Bar
Master Bedroom
- Features: Master Bedroom Split
Property
Details
- Special condition: None
- Other equipment: Satellite Dish
Features
- Levels: One
- Stories: 1
- Pool features: None
- Patio & porch: Patio Covered,Porch
- Exterior features: Sprinkler System
- Fencing: None
Lot
- Lot size: 0.50 Acres
- Features: Rectangular Lot
Parking
- Total spaces: 2
- Parking features: Door w/Opener w/Controls,Garage Faces Front
- Has garage: Yes
- Attached garage spaces: 2
- Covered spaces: 2
- Has uncovered spaces: Yes