


516 E 24th St, Wolfforth, TX, 79382
2beds
2baths
1,005sqft
$184,000
$183price/sqft
$1,582/moest. monthly cost
$63,280/yrincome needed
About This Home
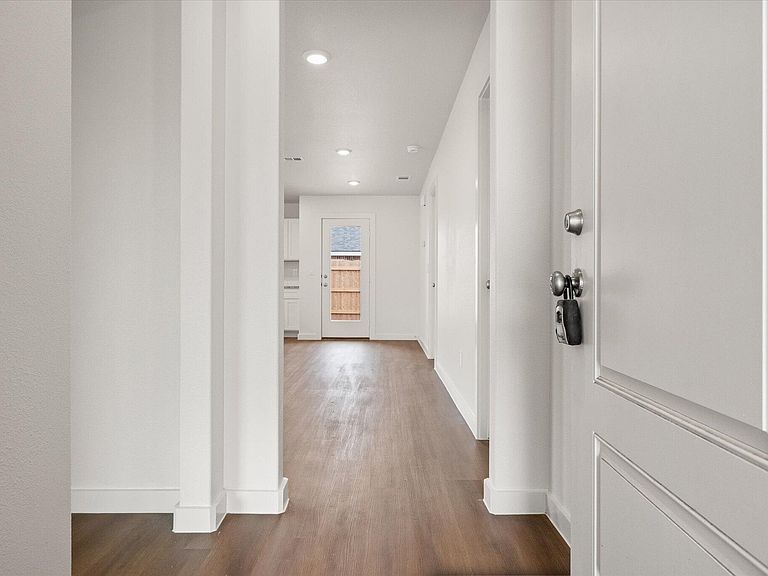
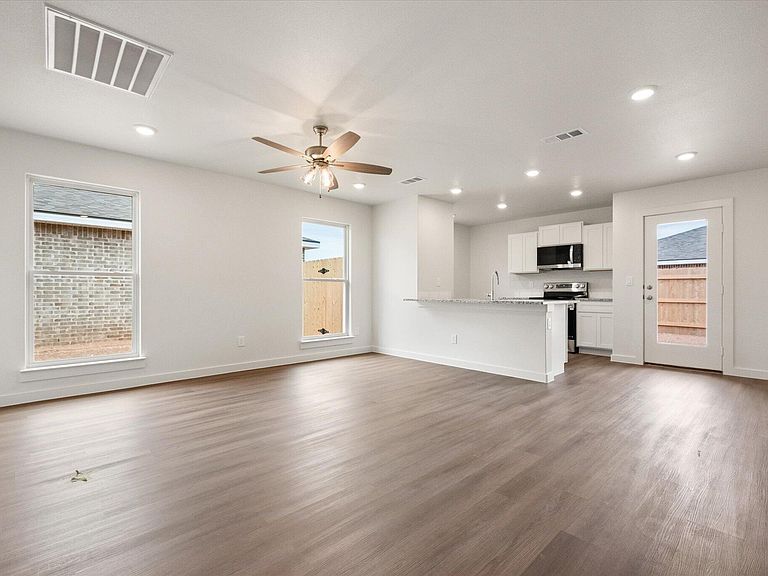
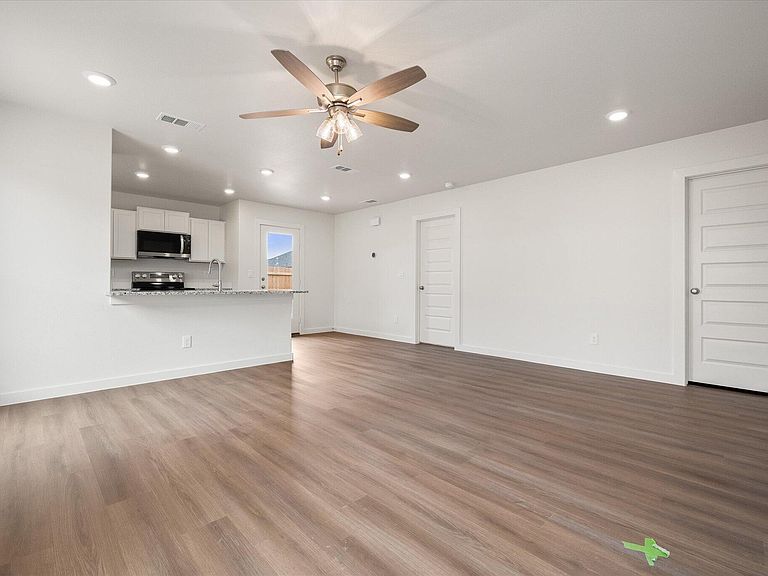
Buy NOW and get up to $7,000 Use-It-Your-Way Cash! Modern 2-bedroom, 2-bath home with a brick and vinyl exterior and covered entry. Features luxury vinyl plank flooring, granite or quartz countertops, a kitchen island with bar seating, and stainless steel appliances. Includes upgraded fixtures and a private master suite with a walk-in closet.
Getting Around
0
 Car-Dependent
0
 Very Limited Transit
25
 Somewhat Bikeable
Schools
8/10
6/10
6/10
Construction
Condition
- Property condition: New Construction
- New construction: Yes
- Year built: 2026
Materials
- Foundation: Slab
- Roof: Composition
- Construction materials: Brick
Type & Style
- Home type: SingleFamily
- Architectural style: Traditional
- Property subType: Single Family Residence,Residential
Interior
Appliances
- Appliances included: Dishwasher,Disposal,Free-Standing Range,Microwave
- Laundry features: Inside
Bathroom
- Features: Luxury Vinyl Flooring
Bedroom2
- Features: Carpet Flooring
Bedrooms & Bathrooms
- Bedrooms: 2
- Bathrooms: 2
- Full bathrooms: 2
Features
- Ceiling Fan(s),Open Floorplan,Pantry
- Flooring: Carpet,Luxury Vinyl
- Finished area above ground: 1,005
Heating & Cooling
- Heating features: Central,Natural Gas
- Cooling features: Ceiling Fan(s),Central Air,Electric
Interior Area
- Total structure area: 1,005
- Total interior livable area: 1,005 sqft
Primary Bathroom
- Features: Luxury Vinyl Flooring
Primary Bedroom
- Features: Carpet Flooring
Property
Details
- Parcel number: R355807
- Zoning description: Single Family
- Special condition: Standard
Features
- Patio & porch: Front Porch
- Exterior features: Private Yard
- Fencing: Back Yard,Fenced,Wood
Lot
- Lot size: 4,356 sqft
- Features: Back Yard,City Lot,Front Yard,Subdivided
Parking
- Total spaces: 1
- Parking features: Attached,Driveway,Garage
- Has garage: Yes
- Attached garage spaces: 1
- Covered spaces: 1
- Has uncovered spaces: Yes