


S 1095 Maple Ln, Fremont, NE, 68025
About This Home
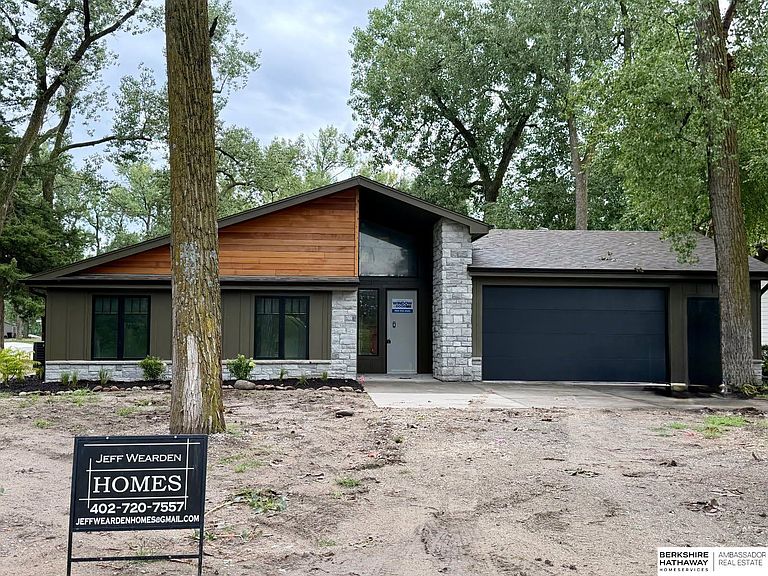
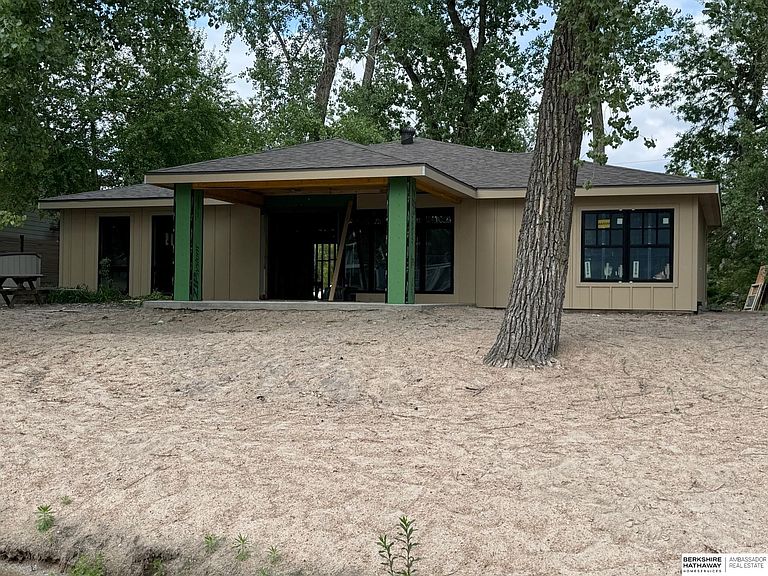
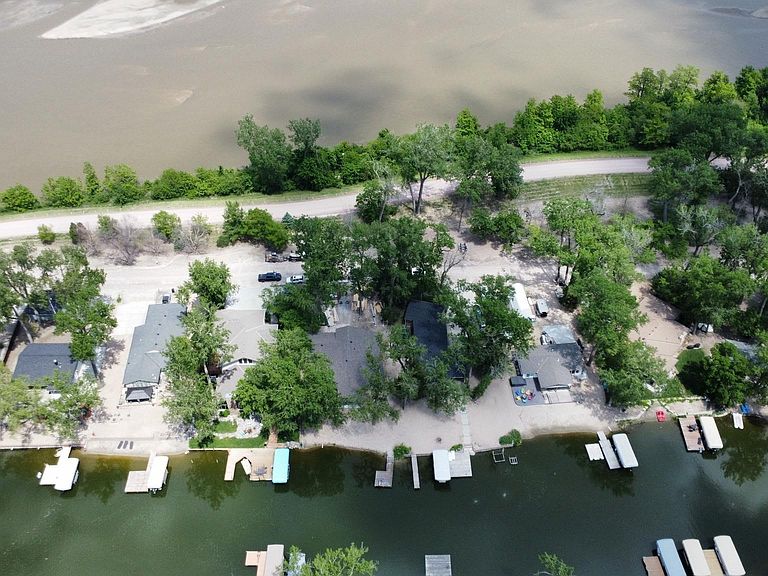
Completely Renovated Luxury Ranch in the Private, Gated Community of Woodcliff Lake! Lakeside retreat with sandy beach, mature landscaping, wildlife galore, community center, marina, two parks & splash pad. Complete remodel (down to studs) with new architectural design & added square footage. Modern exterior finishes with new roof, gutters, windows, LP & cedar siding, garage doors, stone accents & covered patio (all in 2026). Warm & vibrant interior design with LVP flooring, oversized windows, spacious bedrooms (4), modern bathrooms (3) & XL laundry & drop zone area. Open kitchen has new cabinets, breakfast bar with solid surface counter, stainless steel appliances & walk-in pantry. Oversized two car garage with overhead storage. Updated HVAC system, water softener, sprinkler system & plumbing. Enjoy boating, skiing, fishing & jet skiing! Perfect for everyday living or as a weekend retreat! Just minutes to Fremont & 25 minutes to Village Pointe. Impressive inside & out!
Getting Around
 Car-Dependent
 Very Limited Transit
 Somewhat Bikeable
Schools
Construction
Condition
- Property condition: Not New and NOT a Model
- Year built: 1971
Materials
- Foundation: Slab
- Roof: Composition
- Construction materials: Stone,Masonite,Wood Siding
Type & Style
- Home type: SingleFamily
- Architectural style: Ranch,Resort
- Property subType: Single Family Residence
Interior
Appliances
- Appliances included: Range,Refrigerator,Water Softener,Washer,Dishwasher,Dryer,Microwave
- Laundry features: Luxury Vinyl Plank
Basement
- Area: 0
Bedroom2
- Features: Wall/Wall Carpeting, Ceiling Fan(s)
- Level: Main
Bedroom3
- Features: Wall/Wall Carpeting, Ceiling Fan(s)
- Level: Main
Bedroom4
- Features: Wall/Wall Carpeting, Ceiling Fan(s)
- Level: Main
Bedrooms & Bathrooms
- Bedrooms: 4
- Bathrooms: 3
- Full bathrooms: 1
- 3/4 bathrooms: 1
- 1/2 bathrooms: 1
- Main level bathrooms: 3
Dining Room
- Features: Luxury Vinyl Plank
- Level: Main
Features
- High Ceilings,Ceiling Fan(s),Formal Dining Room,Pantry
- Flooring: Carpet,Luxury Vinyl,Plank
- Number of fireplaces: 1
- Fireplace features: Living Room,Electric
- Fireplace: Yes
- Finished area below ground: 0
- Finished area above ground: 2,193
Heating & Cooling
- Heating features: Electric,Forced Air
- Cooling features: Central Air
Interior Area
- Total structure area: 2,193
- Total interior livable area: 2,193 sqft
Kitchen
- Features: Pantry, Luxury Vinyl Plank
- Level: Main
Living Room
- Features: Fireplace, Luxury Vinyl Plank
- Level: Main
Master Bathroom
- Features: 3/4, Shower, Double Sinks
Master Bedroom
- Features: Ceiling Fan(s), Walk-In Closet(s), Luxury Vinyl Plank
- Level: Main
Property
Details
- Parcel number: 004402000
Features
- Patio & porch: Patio
- Exterior features: Sprinkler System
- Fencing: None
- On waterfront: Yes
- Waterfront features: Lake Front
Lot
- Lot size: 0.30 Acres
- Features: Over 1/4 up to 1/2 Acre,Level
- Lot size dimensions: 158.86 x 170.27 x 77.56 x 80.24
Parking
- Total spaces: 2
- Parking features: Attached,Garage Door Opener
- Has garage: Yes
- Attached garage spaces: 2
- Covered spaces: 2