

503 NE 42nd Street, Seattle, WA, 98103
About This Home
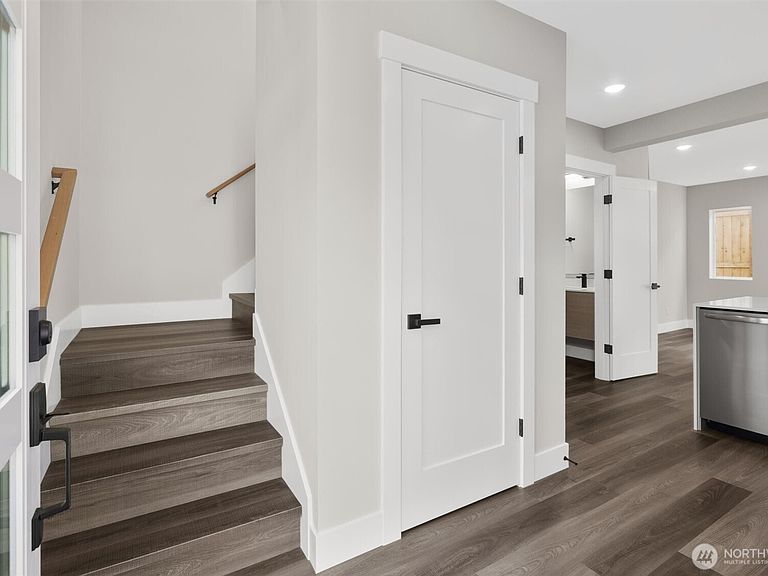
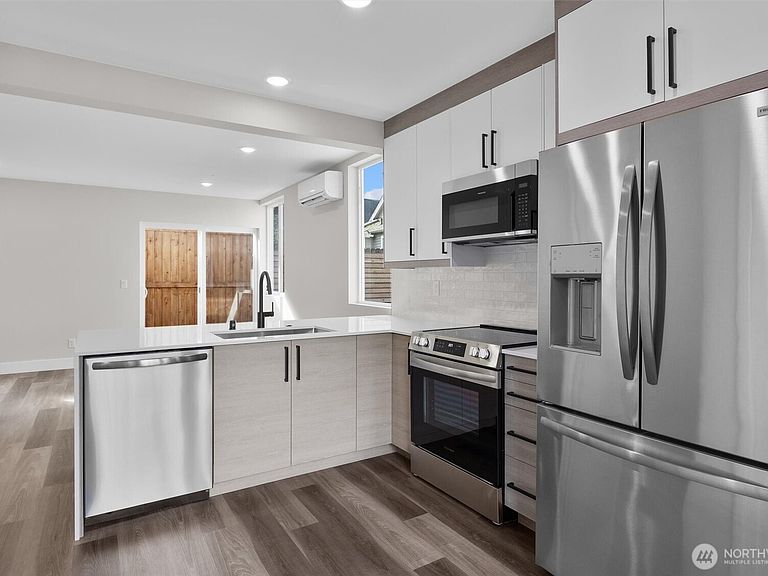
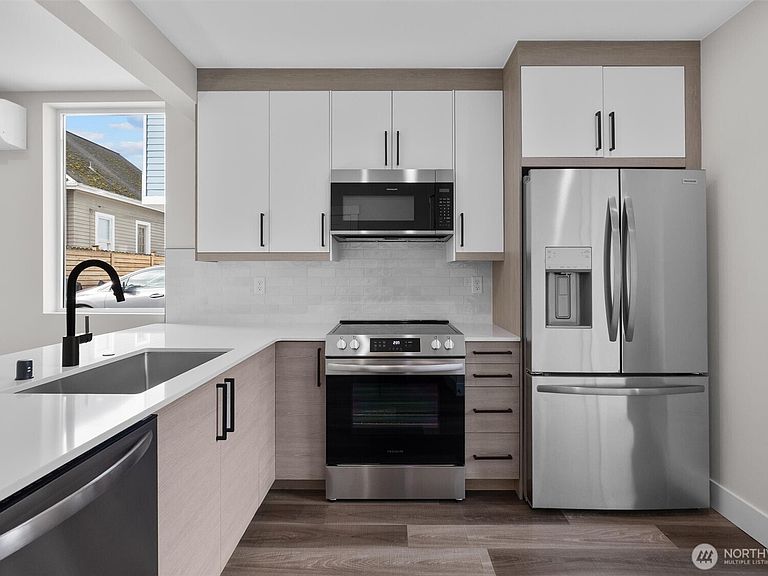
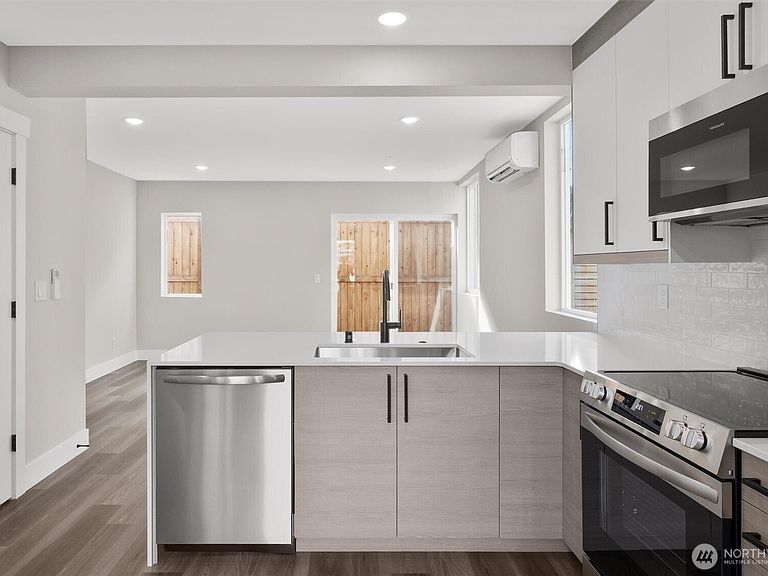
This thoughtfully designed standalone home is just moments from the amenities of Wallingford. The open-concept main floor offers comfortable living and entertaining, with abundant natural light flowing through the living, dining, and kitchen spaces. The kitchen features quartz countertops, stainless steel appliances, custom cabinetry, and a functional layout designed for everyday living. Upstairs, two spacious bedrooms with vaulted ceilings provide a bright, airy feel, while the full bath is finished with contemporary tile and timeless details. A dedicated off-street parking space adds everyday convenience, while nearby cafés, restaurants, neighborhood shops, parks, and trail access make it easy to enjoy everything the surrounding area has to offer. With modern finishes, low-maintenance living, and a convenient Seattle location, this home offers a great opportunity to enjoy one of the city's most desirable neighborhoods.
Getting Around
 Very Walkable
 Excellent Transit
 Very Bikeable
Schools
Construction
Condition
- New construction: Yes
- Year built: 2024
Materials
- Roof: Composition
- Construction materials: Cement Planked,Cement Plank
Type & Style
- Home type: SingleFamily
- Architectural style: Modern,Condo (2 Levels)
- Property subType: Single Family Residence,Condominium
Interior
Appliances
- Appliances included: Dishwasher,Disposal,Microwave,Refrigerator,Stove(s)/Range(s),Dishwasher(s),Garbage Disposal,Microwave(s),Refrigerator(s)
Bathroom Full
- Level: Second
Bedroom
- Level: Second
Bedrooms & Bathrooms
- Bedrooms: 2
- Bathrooms: 2
- Full bathrooms: 1
- 1/2 bathrooms: 1
- Main level bathrooms: 1
Entry Hall
- Level: Main
Features
- Flooring: Ceramic Tile,Laminate,Carpet
Heating & Cooling
- Heating features: Ductless,Wall Furnace,Electric
- Cooling features: Ductless
Interior Area
- Total structure area: 1,018
- Total interior livable area: 1,018 sqft
Kitchen With Eating Space
- Level: Main
Living Room
- Level: Main
Master Bedroom
- Level: Second
Other
- Level: Main
Utility Room
- Level: Second
Property
Details
- Parcel number: 503TAXID
- Special condition: Standard
Features
- Levels: Two
- Stories: 2
- Entry location: Main
- Patio & porch: End Unit,Ground Floor,Vaulted Ceiling(s)
- Has view: Yes
- View description: Territorial
Lot
- Features: Curbs,Paved,Sidewalk
Parking
- Total spaces: 1
- Parking features: Off Street
- Uncovered spaces: 1