



6037 SE Tenino St #B, Portland, OR, 97206
About This Home
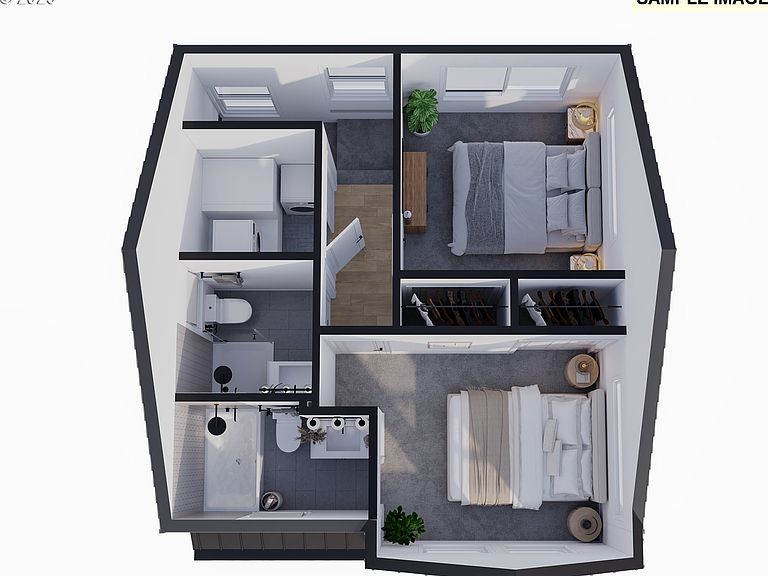
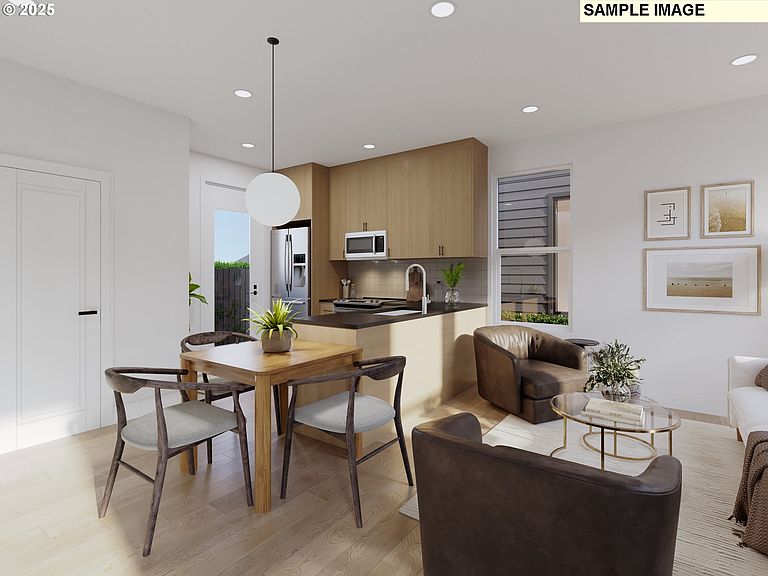
Discover a brand new 2-bedroom, 2.5-bathroom cottage home spanning 1165 sqft in vibrant Portland, OR. This contemporary gem offers unparalleled convenience with its proximity to transportation, parks, schools, and shopping centers. Enjoy the luxury of private parking spaces and 16 bike racks for all your commuting needs. Each room is equipped with its own temperature gauge, thanks to an energy-efficient mini-split system, ensuring a personalized climate. Additional storage space in the attic provides ample room for personal belongings, while shared garbage facilities offer hassle-free living. This home is designed for modern convenience and lifestyle efficiency. The list price is tailored for buyers eligible for the Portland Housing Bureau’s System Development Charge (SDC) Exemption, a program that supports affordable housing across the City of Portland. Cottages will be completed early spring 2026.
Getting Around
 Car-Dependent
 Some Transit
 Very Bikeable
Schools
Construction
Condition
- Property condition: Under Construction
- New construction: Yes
- Year built: 2026
Materials
- Foundation: Stem Wall
- Roof: Composition,Metal
- Construction materials: Board & Batten Siding,Lap Siding
Type & Style
- Home type: SingleFamily
- Architectural style: Cottage
- Property subType: Residential,Single Family Residence
Interior
Appliances
- Appliances included: Cooktop,Dishwasher,Disposal,ENERGY STAR Qualified Appliances,Microwave,Stainless Steel Appliance(s),Electric Water Heater
- Laundry features: Laundry Room
Basement
- Basement: None
Bedroom2
- Level: Upper
Bedrooms & Bathrooms
- Bedrooms: 2
- Bathrooms: 3
- Full bathrooms: 2
- Partial bathrooms: 1
- Main level bathrooms: 1
Dining Room
- Level: Main
Features
- High Ceilings,Quartz,Tile
- Window features: Double Pane Windows
- Flooring: Tile
Heating & Cooling
- Heating features: Heat Pump
- Cooling features: Heat Pump
Interior Area
- Total structure area: 872
- Total interior livable area: 872 sqft
Kitchen
- Level: Main
Living Room
- Level: Main
Master Bedroom
- Level: Upper
Property
Details
- Parcel number: R144966
- Zoning: R-7
Features
- Levels: Two
- Stories: 2
- Fencing: Fenced
Lot
- Features: Level,SqFt 0K to 2999
Parking
- Parking features: Other
Climate Risk is Financial Risk
Every home has a financial story beyond the listing price. Below, you’ll see the climate risks that could affect this property — and in Bills & Affordability, how those risks may influence repairs, insurance, utilities, and long-term value.
Biggest Threats for This Home
- Earthquake

- Heat Wave

How This Home’s Risks Compare
FEMA Declared Disasters in Multnomah County and Oregon
Understanding the Costs
Financial advisors generally recommend spending no more than 30% of your gross household income on housing costs. In practice, many households stretch to 35% or beyond — especially in high-cost markets.
Estimated Costs Today
| Monthly | Annual | |
|---|---|---|
| Mortgage | $1,966 | $23,592 |
| Home Insurance * | $87 | $1,044 |
| Property Taxes | $330 | $3,960 |
| Electricity | $176 | $2,119 |
| Total | $2,559 | $30,708 |
Income You'd Need if You Spent...
Oregon FAIR Plan Programs



How Costs Could Change Over Time
Climate risk is quickly impacting all of the major home ownership costs. Adjust the growth rates and percentage of income spent on housing below to see how your housing costs could change over the next 10 years — and what income you'd need to keep up.
Comparing Against the Market
Price Per Sq Ft
vs Other Active Listings
Avg $/sqft
vs Homes Sold Last Month
Median $/sqft
Current Market Trends
Median Price Per Square Foot
The median price per square foot of homes sold in this area each month. Compare this to this listing's price per square foot to gauge whether the home is priced in line with recent sales.
Historicals for This Listing
Zestimate History ($/sqft)
Price History
| Date | Event | Price |
|---|---|---|
| 2026-02-19 | Listed for sale | $389,000 |
 View on Zillow