


464025 Highway 141, Gans, OK, 74936
About This Home
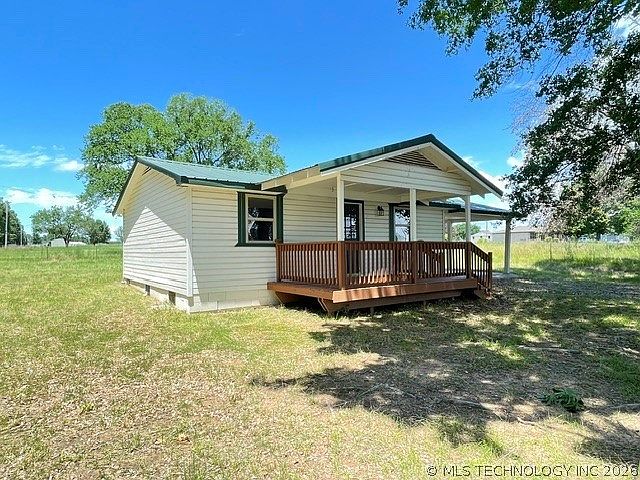
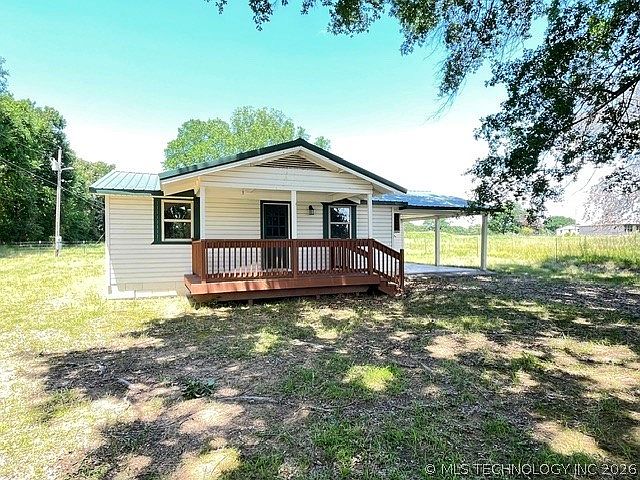
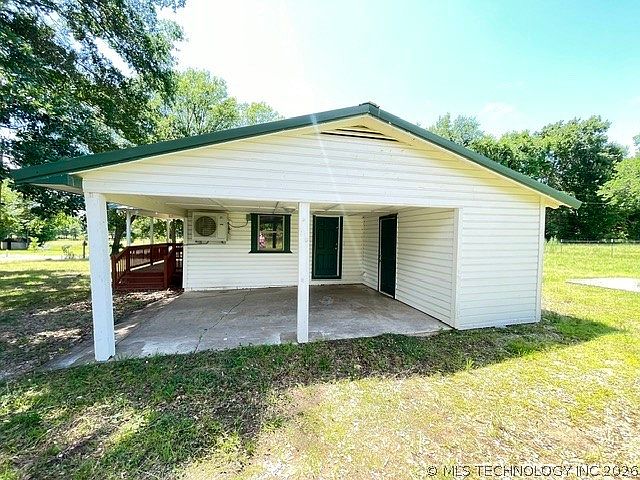
Country Living Near Kerr Lake – Completely Remodeled & Move-In Ready! Enjoy peaceful country living in this beautifully remodeled home just minutes from Kerr Lake! Built in 1968(per CH) and thoughtfully updated from top to bottom, this charming 836 sq ft (Per CH) home offers low-maintenance living with modern upgrades throughout. The home features 1 bedroom and 1 bathroom, with a flexible floor plan that could easily accommodate a second bedroom, office, or hobby space. Nearly everything has been updated, including new windows, new flooring, new plumbing, a new water heater, and a mini-split heating and air system for year-round comfort. Major improvements include all-new electrical wiring from the meter to the home with underground service, as well as completely updated wiring throughout the interior. Additional upgrades include some new floor joists, providing added peace of mind. The exterior is designed for easy maintenance with durable siding and a metal roof. Outside, you'll find a 1-car carport, paved road frontage, rural water service, and a private well, for a possible second water source. Kitchen appliances are included, making this home truly move-in ready. Whether you're looking for a full-time residence, weekend getaway, retirement home, or investment property, this affordable country retreat offers comfort, convenience, and a fantastic location close to Kerr Lake and outdoor recreation. Don't miss your opportunity to own this turnkey country property—schedule your showing today!
Getting Around
 Car-Dependent
 Very Limited Transit
 Somewhat Bikeable
Schools
Construction
Condition
- Year built: 1968
Materials
- Foundation: Crawlspace
- Roof: Metal
- Construction materials: Vinyl Siding,Wood Frame
Type & Style
- Home type: SingleFamily
- Property subType: Single Family Residence
Interior
Appliances
- Appliances included: Built-In Range,Electric Water Heater,Oven,Range,Refrigerator
- Laundry features: Washer Hookup,Electric Dryer Hookup
Basement
- Basement: Crawl Space
Bedrooms & Bathrooms
- Bedrooms: 1
- Bathrooms: 1
- Full bathrooms: 1
Features
- Laminate Counters,None,Electric Oven Connection,Electric Range Connection
- Window features: Vinyl
- Flooring: Laminate,Wood
Heating & Cooling
- Heating features: Electric,Other
- Cooling features: Other
Interior Area
- Total structure area: 836
- Total interior livable area: 836 sqft
Property
Details
- Parcel number: 000034011024001000
Features
- Levels: One
- Stories: 1
- Pool features: None
- Patio & porch: Covered,Porch
- Exterior features: Other
- Fencing: Barbed Wire
Lot
- Lot size: 0.50 Acres
- Features: None
Parking
- Total spaces: 1
- Parking features: Attached,Carport,Garage
- Has garage: Yes
- Attached garage spaces: 1
- Covered spaces: 1
- Carport: Yes