



4564 Oak Blf, Walloon Lake, MI, 49796
About This Home
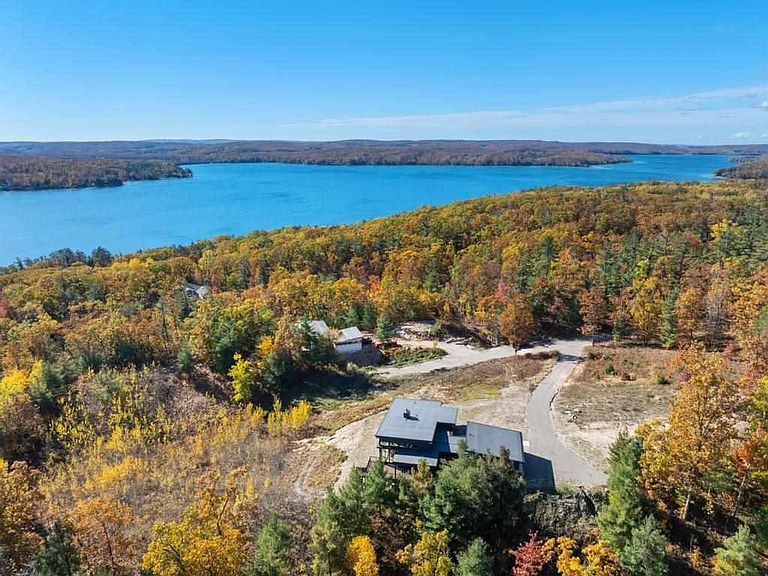
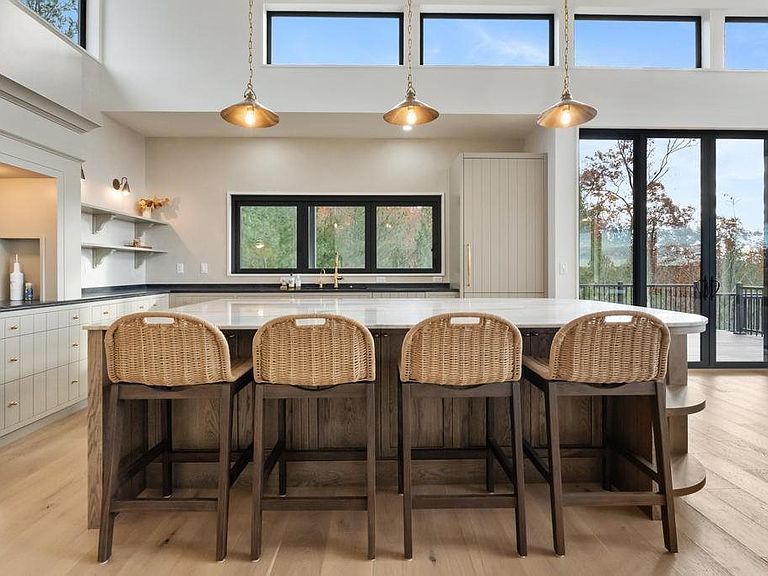
Perched high above the treetops, this custom post-and-beam home—completed in fall 2025—captures one of the rarest perspectives on Walloon Lake: a sweeping, uninterrupted panorama paired with quiet, elevated privacy. The setting feels both calming and dramatic, and it’s something you can’t fully appreciate until you’re standing there in person. Designed by Aris Georges with the Detroit-based, award-winning interior design studio NORTH + BIRCH, the home blends refined northern-Michigan design with a meticulous two-year build on a rare, technically demanding site. What sets the property apart is its balance of privacy and proximity. Conservation land surrounds the setting with very few visible neighbors, yet the home is just a short walk or golf-cart ride to downtown Walloon—a charming, beautifully developed village with fabulous restaurants, inviting cafes, boutique shops, and a well-stocked grocery market. Boat slips can be rented in the village, making it easy to keep a golf cart at the house and head down for a morning cruise or sunset on the water. Exposed Douglas fir beams, vaulted post-and-beam construction, and floor-to-ceiling glass frame the lake and forest from nearly every angle. A large main-level deck extends the living space outdoors, capturing the view in every season. Inside, the craftsmanship is immediate—custom beamwork, bespoke cabinetry, and thoughtfully designed built-ins add warmth and intention throughout. The great room’s fully custom wood-burning fireplace stands as a true work of art. The primary suite offers a spectacular view, heated floors, and a beautifully tiled shower. The home was also designed to comfortably host guests, with well-appointed suites throughout. The walkout lower level provides generous room to gather, with high ceilings, a large family room, and direct access to the outdoors. A home where architecture, light, and landscape come together—a modern take on Walloon that still stays true to living up north.
Getting Around
 Car-Dependent
 Very Limited Transit
 Somewhat Bikeable
Schools
Construction
Condition
- Year built: 2025
Materials
- Construction materials: Wood Frame/Site Built
Type & Style
- Home type: SingleFamily
Interior
Appliances
- Appliances included: Built-in Microwave,Dishwasher,Disposal,Refrigerator,Washer,Dryer,Range
Basement
- Has basement: Yes
- Basement: Full,Walk-Out Access,Finished
Bedroom
- Area: 132
Bedroom1
- Area: 132
Bedroom2
- Area: 352
Bedrooms & Bathrooms
- Bedrooms: 6
- Bathrooms: 5
- Full bathrooms: 4
- 1/2 bathrooms: 1
Dining Room
- Area: 132
Family Room
- Area: 588
Features
- Flooring: Wood
- Fireplace features: Wood Burning
- Fireplace: Yes
Heating & Cooling
- Heating features: Forced Air,LP Gas
- Cooling features: Central Air
Interior Area
- Total interior livable area: 4,667 sqft
Kitchen
- Area: 240
Master Bedroom
- Area: 286
Property
Features
- Patio & porch: Deck,Patio
Lot
- Lot size: 1.13 Acres
Parking
- Parking features: Attached Garage
- Has garage: Yes
- Covered spaces: 2
Climate Risk is Financial Risk
Every home has a financial story beyond the listing price. Below, you’ll see the climate risks that could affect this property — and in Bills & Affordability, how those risks may influence repairs, insurance, utilities, and long-term value.
Biggest Threats for This Home
- Cold Wave

- Tsunami

How This Home’s Risks Compare
FEMA Declared Disasters in Charlevoix County and Michigan
Understanding the Costs
Financial advisors generally recommend spending no more than 30% of your gross household income on housing costs. In practice, many households stretch to 35% or beyond — especially in high-cost markets.
Estimated Costs Today
| Monthly | Annual | |
|---|---|---|
| Mortgage | $13,627 | $163,524 |
| Home Insurance * | $939 | $11,268 |
| Property Taxes | $1,886 | $22,632 |
| Electricity | $509 | $6,108 |
| Total | $16,961 | $203,532 |
Income You'd Need if You Spent...
Michigan FAIR Plan Programs



How Costs Could Change Over Time
Climate risk is quickly impacting all of the major home ownership costs. Adjust the growth rates and percentage of income spent on housing below to see how your housing costs could change over the next 10 years — and what income you'd need to keep up.
Comparing Against the Market
Price Per Sq Ft
vs Other Active Listings
Avg $/sqft
vs Homes Sold Last Month
Median $/sqft
Current Market Trends
Median Price Per Square Foot
The median price per square foot of homes sold in this area each month. Compare this to this listing's price per square foot to gauge whether the home is priced in line with recent sales.
Historicals for This Listing
Zestimate History ($/sqft)
Price History
| Date | Event | Price |
|---|---|---|
| 2026-04-09 | Price change | $2,950,000 |
| 2025-11-12 | Listed for sale | $3,150,000 |
 View on Zillow