


24160 Port Ln #105, Lewes, DE, 19958
About This Home
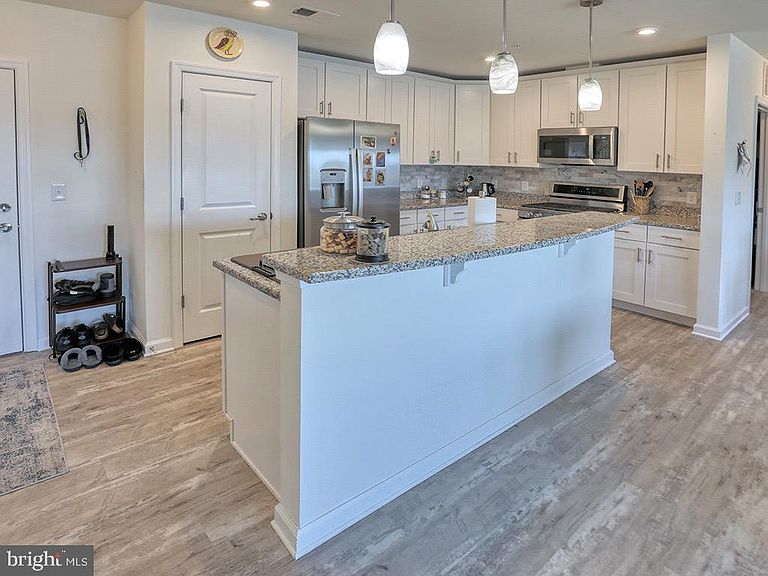
REDUCED and ready for the new owners! Welcome to your dream first-floor condo in the highly sought-after community of The Vineyards, resort style community in Lewes! This beautifully designed 2-bedroom, 2-bath plus den home combines effortless style with an incredible setting — offering sweeping pond views that feel like a private retreat right outside your door. Step inside and you’re greeted by an abundance of natural light, with windows that frame the sparkling water and fill the home with a warm, inviting glow throughout the day. The open kitchen is both stylish and functional, featuring stainless steel appliances, granite countertops, and a sleek tile backsplash — perfect for casual mornings or gatherings with friends. The spacious primary suite is a true haven with balcony access over looking the pond and offering generous room to unwind and a beautifully appointed tiled walk in shower that adds a touch of spa-like comfort. Additional rooms are thoughtfully laid out, including a versatile den ideal for an office, hobby space, or guest overflow. The first-floor location adds everyday convenience, providing easy access with no stairs and a seamless connection to the outdoors. Enjoy peaceful mornings watching the sun rise over the pond or unwind in the evening as the light dances across the water. Living at The Vineyards means embracing resort-style amenities: a clubhouse with a sparkling pool and fully equipped fitness center, scenic walking paths, a dog park, a lakeside terrace with a cozy fire pit, and access to a fishing pier and upcoming kayak/pedal-boat launch at Lake Harmony. There are also opportunities for billiards, volleyball, and pickleball court. Daily conveniences are right nearby too, with Redner’s Fresh Market, a salon, and additional businesses just moments away. All of this, just about 6 miles to Lewes beach, offering the perfect blend of relaxation, convenience, and coastal lifestyle. This light-filled, pond-view condo is truly special. Reach out today for your private showing — your Delaware beach retreat awaits.
Getting Around
 Car-Dependent
 Very Limited Transit
 Somewhat Bikeable
Schools
Construction
Condition
- Year built: 2022
Materials
- Foundation: Slab
- Roof: Architectural Shingle
- Construction materials: Stick Built,Frame,Vinyl Siding
Type & Style
- Home type: Condo
- Architectural style: Coastal
- Property subType: Condominium
Interior
Appliances
- Appliances included: Microwave,Refrigerator,Ice Maker,Oven/Range - Gas,Dishwasher,Disposal,Washer,Dryer,Water Heater,Stainless Steel Appliance(s),Gas Water Heater
- Laundry features: Laundry Room,In Unit
Bedrooms & Bathrooms
- Bedrooms: 2
- Bathrooms: 2
- Full bathrooms: 2
- Main level bathrooms: 2
- Main level bedrooms: 2
Den
- Features: Flooring - Carpet
- Level: Main
Features
- Kitchen - Gourmet,Kitchen Island,Open Floorplan,Dining Area,Entry Level Bedroom,Primary Bath(s),Bathroom - Walk-In Shower,Recessed Lighting
- Door features: Insulated
- Window features: Insulated Windows
- Flooring: Luxury Vinyl,Carpet,Tile/Brick
- Finished area below ground: 0
- Finished area above ground: 1,292
Great Room
- Features: Flooring - Luxury Vinyl Plank,Ceiling Fan(s),Balcony Access
- Level: Main
Heating & Cooling
- Heating features: Forced Air,Natural Gas
- Cooling features: Central Air,Electric
Interior Area
- Total structure area: 1,292
- Total interior livable area: 1,292 sqft
Kitchen
- Features: Granite Counters,Flooring - Luxury Vinyl Plank,Kitchen - Gas Cooking,Kitchen Island,Lighting - Pendants,Recessed Lighting,Pantry
- Level: Main
Laundry
- Level: Main
Other
- Features: Flooring - Carpet
- Level: Main
Other
- Features: Bathroom - Tub Shower,Flooring - Tile/Brick
- Level: Main
Primary Bathroom
- Features: Bathroom - Walk-In Shower,Flooring - Tile/Brick
- Level: Main
Primary Bedroom
- Features: Walk-In Closet(s),Attached Bathroom,Balcony Access,Flooring - Carpet
- Level: Main
Property
Accessibility
- Accessibility features: None
Details
- Parcel number: 33405.00152.06CC105
- Attached to another structure: Yes
- Zoning: RC
- Special condition: Standard
Features
- Levels: One
- Stories: 1
- Pool features: Community
- Exterior features: Balcony
- Has view: Yes
- View description: Pond
- Has water view: Yes
- Water view: Pond
- On waterfront: Yes
- Waterfront features: Pond
- Waterbody name: Lake Harmony
- Frontage length: Water Frontage Ft: 30
Lot
- Lot size dimensions: 0.00 x 0.00
Parking
- Parking features: Paved,Off Street
Climate Risk is Financial Risk
Every home has a financial story beyond the listing price. Below, you’ll see the climate risks that could affect this property — and in Bills & Affordability, how those risks may influence repairs, insurance, utilities, and long-term value.
Biggest Threats for This Home
- Cold Wave

- Hurricane

- Winter Weather

- Heat Wave

- Inland Flooding

- Lightning

- Tsunami

How This Home’s Risks Compare
FEMA Declared Disasters Across Delaware Counties
Understanding the Costs
Financial advisors generally recommend spending no more than 30% of your gross household income on housing costs. In practice, many households stretch to 35% or beyond — especially in high-cost markets.
Estimated Costs Today
| Monthly | Annual | |
|---|---|---|
| Mortgage | $1,769 | $21,228 |
| Home Insurance * | $152 | $1,824 |
| Property Taxes | $90 | $1,080 |
| Electricity | $251 | $3,021 |
| Total | $2,262 | $27,144 |
Income You'd Need if You Spent...
Delaware FAIR Plan Programs



How Costs Could Change Over Time
Climate risk is quickly impacting all of the major home ownership costs. Adjust the growth rates and percentage of income spent on housing below to see how your housing costs could change over the next 10 years — and what income you'd need to keep up.
Comparing Against the Market
Price Per Sq Ft
vs Other Active Listings
Avg $/sqft
vs Homes Sold Last Month
Median $/sqft
Current Market Trends
No market data available for this area
Historicals for This Listing
Zestimate History ($/sqft)
Price History
| Date | Event | Price |
|---|---|---|
| 2026-05-06 | Price change | $350,000 |
| 2025-12-22 | Price change | $359,000 |
| 2025-11-12 | Listed for sale | $370,000 |
For Sale by Agent
 View on Zillow