



12917 295th Ave NW, Princeton, MN, 55371
About This Home
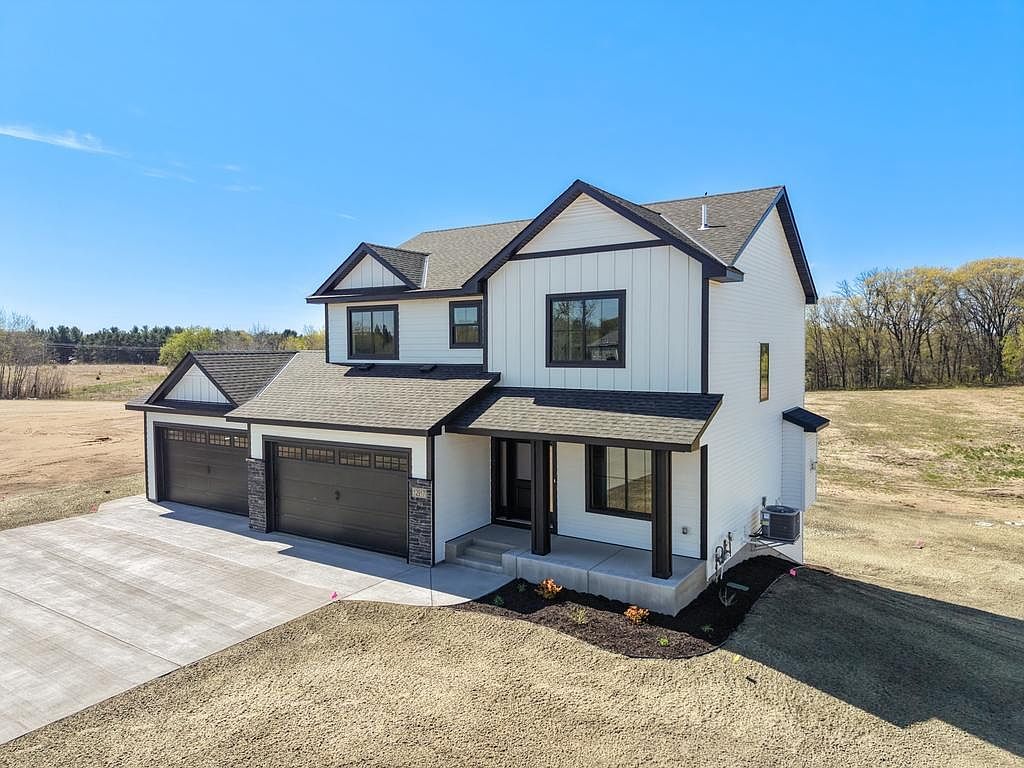
4.91-acre homesite • ICM Homes • Walkout lower level • Modern country living awaits on nearly five acres with a newly designed 5-bedroom, 4-bath home offering quality construction, premium materials, and wide-open outdoor space with no HOA restrictions. Built by ICM Homes, includes Andersen windows, LP SmartSide front elevation, upgraded finishes, and a layout created for everyday function. The north-facing front provides a sheltered entry, while the south-facing backyard offers all-day natural light and outdoor living potential. The open-concept main level features upgraded laminate flooring, custom cabinetry, quartz countertops, and stainless-steel appliances. The kitchen includes a center island, soft-close drawers, and a walk-in pantry. Adjacent dining area overlooks the acreage and connects to future deck or patio space. A main-level half bath and direct access to the insulated 4-stall garage (40×23) Upper level includes four spacious bedrooms, laundry, and two full baths, including a primary suite with walk-in closet, quartz dual vanity, and upgraded finishes. The finished walkout lower level adds flexible living space with a family room, bedroom, 3/4 bath, and areas suitable for office, gym, or guest use. Efficient forced-air heating, central air, and durable materials provide long-term comfort. A landscaping allowance is included for customization of outdoor areas. The 4.91-acre setting allows room for future outbuildings, gardens, and recreation, with no HOA restricting land use. Located in Baldwin Township with convenient access to local amenities, parks, and daily necessities. ˜ 1.2 mi to Highway 169, ˜ 4.5 mi to Princeton retail corridor, ˜ 3.5–4.5 mi to downtown Princeton, ˜ 6.5–7.0 mi to Sherburne National Wildlife Refuge, ˜ 3–6 mi to Rum River access points, ˜ 5.5 mi to Princeton Golf Course, and ˜ 3.5–5 mi to dining and coffee options along the Hwy 169/Princeton corridor. This home combines acreage, privacy, modern design, and new-construction advantages in a setting ideal for open space, hobbies, or future expansion. Plans, finishes, and build timeline available from ICM Homes; inquire for feature sheet and design package.
Getting Around
 Car-Dependent
 Very Limited Transit
 Somewhat Bikeable
Schools
Construction
Condition
- New construction: Yes
- Year built: 2026
Materials
- Roof: Age 8 Years or Less,Asphalt
- Construction materials: Concrete,Frame
Type & Style
- Home type: SingleFamily
- Property subType: Single Family
Interior
Appliances
- Appliances included: Air-To-Air Exchanger,Dishwasher,Disposal,Exhaust Fan,Microwave,Range,Refrigerator,Stainless Steel Appliance(s)
- Laundry features: Laundry Room,Main Level
Basement
- Basement: None
Bedroom
- Level: Upper
- Area: 210
- Dimensions: 15x14
Bedroom2
- Level: Upper
- Area: 143
- Dimensions: 11x13
Bedroom3
- Level: Upper
- Area: 144
- Dimensions: 12x12
Bedroom4
- Level: Upper
- Area: 144
- Dimensions: 12x12
Bedroom5
- Level: Lower
- Area: 110
- Dimensions: 10x11
Bedrooms & Bathrooms
- Bedrooms: 5
- Bathrooms: 4
- Full bathrooms: 2
- 3/4 bathrooms: 1
- 1/2 bathrooms: 1
Dining Room
- Level: Main
- Area: 126
- Dimensions: 9x14
Features
- Number of fireplaces: 1
- Fireplace features: Family Room,Gas,Insert
- Fireplace: Yes
- Finished area below ground: 794
- Finished area above ground: 2,360
Great Room
- Level: Main
- Area: 210
- Dimensions: 15x14
Heating & Cooling
- Heating features: Forced Air,Fireplace(s),In-Floor Heating
- Cooling features: Central Air
Interior Area
- Total structure area: 3,468
- Total interior livable area: 3,468 sqft
Kitchen
- Level: Main
- Area: 168
- Dimensions: 12x14
Laundry
- Level: Upper
- Area: 48
- Dimensions: 6x8
Mud Room
- Level: Main
- Area: 90
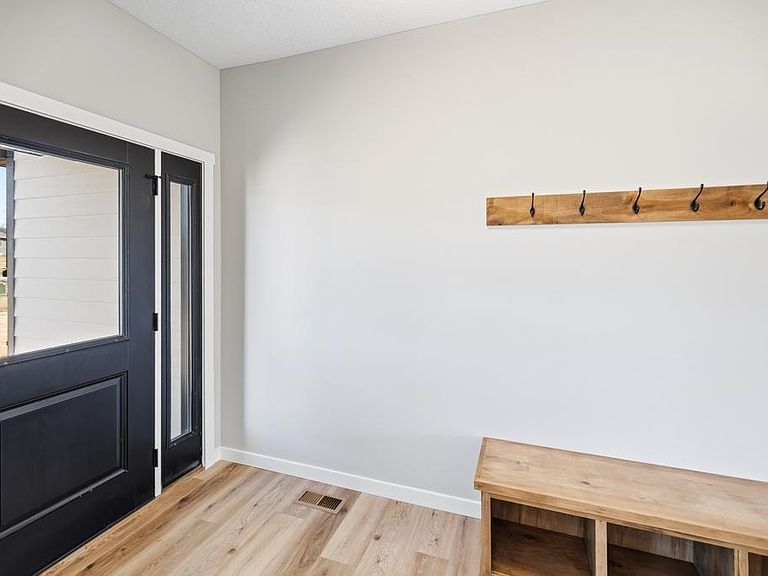
- Dimensions: 9x10
Office
- Level: Main
- Area: 130
- Dimensions: 10x13
Recreation Room
- Level: Lower
- Area: 364
- Dimensions: 14x26
Property
Accessibility
- Accessibility features: None
Details
- Parcel number: 01006040235
- Zoning description: Residential-Single Family
- Foundation area: 1100
Features
- Levels: Two
- Stories: 2
- Patio & porch: Covered,Front Porch,Patio
- Fencing: None
- Topography of land: High Ground,Level,Wooded
Lot
- Lot size: 4.90 Acres
- Features: Irregular Lot,Tree Coverage - Heavy
- Lot size dimensions: 208 x 678 x 366 x 302 x 206 x 160
Parking
- Total spaces: 4
- Parking features: Attached,Gravel,Asphalt,Floor Drain,Garage Door Opener,Insulated Garage
- Has garage: Yes
- Attached garage spaces: 4
- Covered spaces: 4
- Has uncovered spaces: Yes
Climate Risk is Financial Risk
Every home has a financial story beyond the listing price. Below, you’ll see the climate risks that could affect this property — and in Bills & Affordability, how those risks may influence repairs, insurance, utilities, and long-term value.
Biggest Threats for This Home
- Hail

- Lightning

- Strong Wind

- Tornado

- Wildfire

- Winter Weather

How This Home’s Risks Compare
FEMA Declared Disasters in Sherburne County and Minnesota
Understanding the Costs
Financial advisors generally recommend spending no more than 30% of your gross household income on housing costs. In practice, many households stretch to 35% or beyond — especially in high-cost markets.
Estimated Costs Today
| Monthly | Annual | |
|---|---|---|
| Mortgage | $3,513 | $42,156 |
| Home Insurance * | $422 | $5,064 |
| Property Taxes | $550 | $6,600 |
| Electricity | $292 | $3,509 |
| Total | $4,777 | $57,324 |
Income You'd Need if You Spent...
Minnesota FAIR Plan Programs
How Costs Could Change Over Time
Climate risk is quickly impacting all of the major home ownership costs. Adjust the growth rates and percentage of income spent on housing below to see how your housing costs could change over the next 10 years — and what income you'd need to keep up.
Comparing Against the Market
Price Per Sq Ft
vs Other Active Listings
Avg $/sqft
vs Homes Sold Last Month
Median $/sqft
Current Market Trends
Median Price Per Square Foot
The median price per square foot of homes sold in this area each month. Compare this to this listing's price per square foot to gauge whether the home is priced in line with recent sales.
Historicals for This Listing
Zestimate History ($/sqft)
Price History
| Date | Event | Price |
|---|---|---|
| 2026-04-27 | Price change | $739,900 |
| 2026-04-14 | Listed for sale | $749,900 |
| 2026-03-13 | Listing removed | $749,900 |
| 2026-01-07 | Price change | $749,900 |
| 2025-11-12 | Listed for sale | $724,900 |
 View on Zillow