

3315 Broadway Ave, Boulder, CO, 80304
About This Home
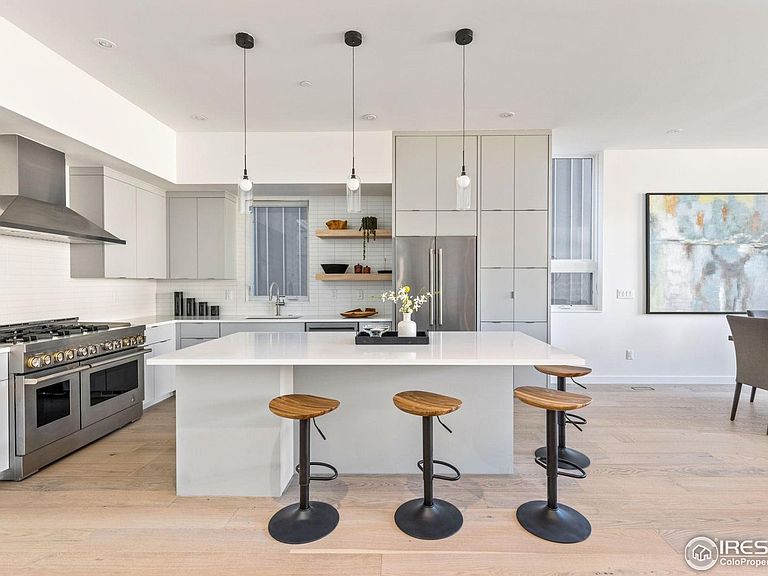
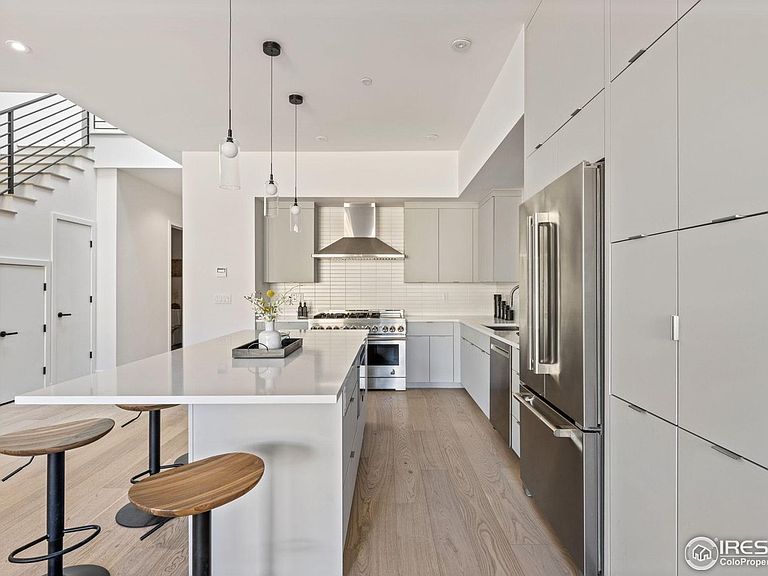
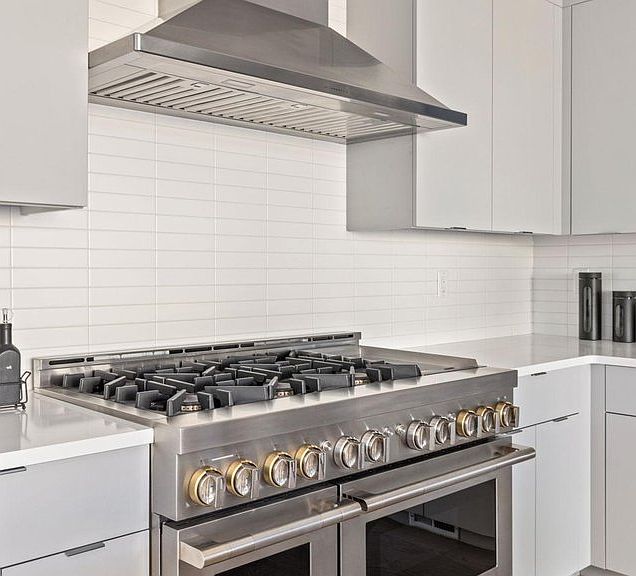
BUILDER INCENTIVE of 100K towards upgrades or financing! A vibrant city lifestyle and breathtaking beauty intertwine at Sanitas View, Boulder's newest luxury residences in the heart of the Newlands neighborhood. Each equipped with an attached one-car garage and carport, these residences offer a lock & leave lifestyle with the added benefit of private fenced backyards. Smooth drywall and hardwood floors surface throughout, starting in an open-concept main floor anchored by a chef's kitchen. Luxe appliances and center islands offer ease of entertaining while gas fireplaces and outdoor connectivity await in nearby living spaces. A personal oasis comes forth in each home's primary suite, where west-facing balconies offer views of Mt. Sanitas. Two-story floorplans offer additional space to relish in the locale with coveted rooftop decks - available with an outdoor kitchen and pergola upgrade. Optional elevators provide seamless access to all levels of these homes, and all floorplans are equipped with solar panels and e-charging stations. Experience the perfectly balanced Boulder lifestyle at the heart of Mt. Sanitas. Lease purchase options available as well as units to lease!
Getting Around
 Somewhat Walkable
 Some Transit
 Biker's Paradise
Schools
Construction
Condition
- New construction: Yes
- Year built: 2025
Materials
- Roof: Rubber,Flat
- Construction materials: Frame,Metal Siding,Stucco
Other
- Builder model: 2 story
- Builder name: Symmetry Builders
Type & Style
- Home type: Condo
- Architectural style: Contemporary
- Property subType: Condominium
Interior
Appliances
- Appliances included: Gas Range,Self Cleaning Oven,Double Oven,Dishwasher,Refrigerator,Microwave,Disposal
- Laundry features: Washer/Dryer Hookup
Basement
- Basement: None,Crawl Space
Bedroom2
- Level: Upper
- Area: 99
- Dimensions: 9 x 11
Bedroom3
- Level: Upper
- Area: 168
- Dimensions: 14 x 12
Bedroom4
- Level: Upper
- Area: 130
- Dimensions: 13 x 10
Bedrooms & Bathrooms
- Bedrooms: 4
- Bathrooms: 3
- Full bathrooms: 2
- 3/4 bathrooms: 1
- Main level bathrooms: 1
Dining Room
- Level: Main
- Area: 180
- Dimensions: 10 x 18
Features
- Eat-in Kitchen,Separate Dining Room,Open Floorplan,Pantry,Walk-In Closet(s),Jack & Jill Bathroom,Kitchen Island,High Ceilings
- Window features: Skylight(s)
- Flooring: Wood
- Fireplace features: Gas,Living Room
- Fireplace: Yes
- Finished area below ground: 0
- Finished area above ground: 2,966
Heating & Cooling
- Heating features: Forced Air,Zoned,Individual Heat Source
- Cooling features: Central Air
Interior Area
- Total structure area: 2,966
- Total interior livable area: 2,966 sqft
Kitchen
- Level: Main
- Area: 323
- Dimensions: 17 x 19
Laundry
- Level: Upper
- Area: 36
- Dimensions: 6 x 6
Living Room
- Level: Main
- Area: 234
- Dimensions: 13 x 18
Primary Bedroom
- Features: Full Primary Bath,Tub+Shower Primary,5 Piece Primary Bath
- Level: Upper
- Area: 322
- Dimensions: 14 x 23
Study
- Level: Main
- Area: 99
- Dimensions: 9 x 11
Property
Accessibility
- Accessibility features: Level Lot,Level Drive,Main Floor Bath,Accessible Bedroom,Stall Shower
Details
- Attached to another structure: Yes
- Zoning: RES
- Special condition: Private Owner
- Exclusions: Seller's personal property + all staging items
Features
- Levels: Two
- Stories: 2
- Patio & porch: Patio,Deck
- Exterior features: Sprinkler System,Private Yard
- Fencing: Fenced,Wood
- Has view: Yes
- View description: Hills
Lot
- Features: City Limits,Paved,Curbs,Gutters,Sidewalks
Parking
- Total spaces: 2
- Parking features: Garage Door Opener,Attached
- Has garage: Yes
- Attached garage spaces: 2
- Covered spaces: 2
Climate Risk is Financial Risk
Every home has a financial story beyond the listing price. Below, you’ll see the climate risks that could affect this property — and in Bills & Affordability, how those risks may influence repairs, insurance, utilities, and long-term value.
Biggest Threats for This Home
- Hail

- Lightning

- Winter Weather

- Inland Flooding

- Tornado

- Wildfire

How This Home’s Risks Compare
FEMA Declared Disasters Across Colorado Counties
Understanding the Costs
Financial advisors generally recommend spending no more than 30% of your gross household income on housing costs. In practice, many households stretch to 35% or beyond — especially in high-cost markets.
Estimated Costs Today
| Monthly | Annual | |
|---|---|---|
| Mortgage | $13,526 | $162,312 |
| Home Insurance * | $638 | $7,656 |
| Property Taxes | $1,159 | $13,908 |
| Electricity | $223 | $2,686 |
| Total | $15,546 | $186,552 |
Income You'd Need if You Spent...
Colorado FAIR Plan Programs

How Costs Could Change Over Time
Climate risk is quickly impacting all of the major home ownership costs. Adjust the growth rates and percentage of income spent on housing below to see how your housing costs could change over the next 10 years — and what income you'd need to keep up.
Comparing Against the Market
Price Per Sq Ft
vs Other Active Listings
Avg $/sqft
vs Homes Sold Last Month
Median $/sqft
Current Market Trends
Median Price Per Square Foot
The median price per square foot of homes sold in this area each month. Compare this to this listing's price per square foot to gauge whether the home is priced in line with recent sales.
Historicals for This Listing
Zestimate History ($/sqft)
Price History
| Date | Event | Price |
|---|---|---|
| 2025-11-12 | Listed for sale | $2,675,000 |
 View on Zillow