



1371 Dixie Estates Way, Whitesboro, TX, 76273
About This Home
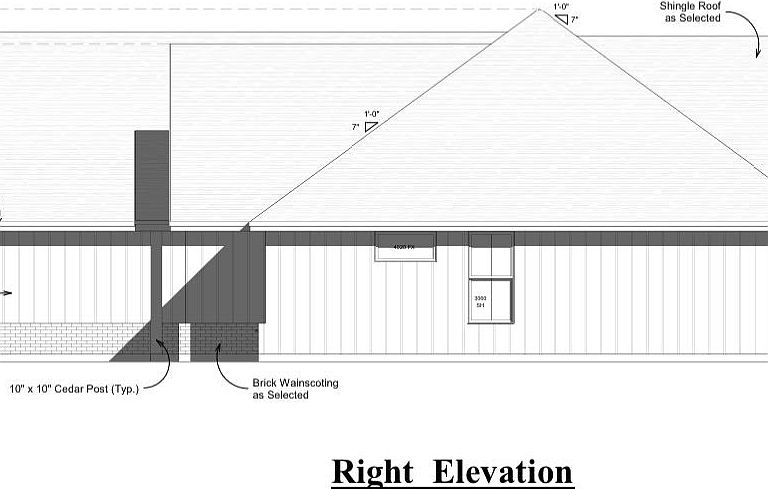
Welcome to 1371 Dixie Estates Way — a rare opportunity to step into a custom home on a 1.3-acre lot in the heart of North Texas, just minutes from Lake Texoma. Construction is already underway, with the foundation poured and initial mechanical rough-ins complete, allowing you to skip the early stages and jump straight into personalizing every detail of your dream home. Buyers will have the unique ability to select finishes and upgrades that match their style and priorities — including premium materials like specialty quartzite countertops, white oak cabinetry, wide-plank hardwood flooring, custom lighting, hardware, and more. The layout and architectural elements are already in place, but the finishing touches are entirely up to you. The baseline package, offered at $589,000, includes: 10’ ceilings and a soaring vaulted family room for an open, airy feel. Spacious kitchen with shaker cabinets, quartz countertops, and a large entertaining island. Custom coffee bar, electric fireplace, and LVP flooring. Oversized walk-in utility room with sink and a built-in mudroom -'drop zone. Energy-efficient design ready for spray foam insulation and high-efficiency systems. Set on a quiet 1.3-acre homesite in a quality, site-built neighborhood, this property blends countryside tranquility with modern convenience. A 1-2-10 builder warranty is included for long-term peace of mind. Whether you're drawn to clean modern finishes or classic luxury elements, this home offers a flexible foundation for you to create exactly what you envision.
Getting Around
 Car-Dependent
 Very Limited Transit
 Somewhat Bikeable
Schools
Construction
Condition
- New construction: Yes
- Year built: 2026
Materials
- Foundation: Slab
- Roof: Shingle
Type & Style
- Home type: SingleFamily
- Architectural style: Detached
- Property subType: Single Family Residence
Interior
Appliances
- Appliances included: Some Gas Appliances,Dishwasher,Electric Range,Electric Water Heater,Disposal,Gas Range,Gas Water Heater,Microwave,Plumbed For Gas
- Laundry features: Electric Dryer Hookup,Gas Dryer Hookup,Laundry in Utility Room
Bedroom
- Features: Ceiling Fan(s),Split Bedrooms
- Level: First
- Dimensions: 12 x 12
Bedroom
- Features: Ceiling Fan(s),Split Bedrooms
- Level: First
- Dimensions: 12 x 11
Bedroom
- Features: Ceiling Fan(s),Split Bedrooms
- Level: First
- Dimensions: 12 x 12
Bedrooms & Bathrooms
- Bedrooms: 5
- Bathrooms: 5
- Full bathrooms: 4
- 1/2 bathrooms: 1
Bonus Room
- Features: Ceiling Fan(s)
- Level: Second
- Dimensions: 31 x 11
Features
- Chandelier,Decorative/Designer Lighting Fixtures,Cable TV
- Flooring: Luxury Vinyl Plank,Wood
- Number of fireplaces: 1
- Fireplace features: Electric,Gas,Living Room,Wood Burning
- Fireplace: Yes
Heating & Cooling
- Heating features: Central,Electric
- Cooling features: Central Air,Ceiling Fan(s),Electric
Interior Area
- Total interior livable area: 2,581 sqft
Living Room
- Level: First
- Dimensions: 19 x 15
Master Bedroom
- Features: Ceiling Fan(s),Double Vanity,Walk-In Closet(s)
- Level: First
- Dimensions: 14 x 15
Property
Details
- Parcel number: 434533
Features
- Levels: Two
- Stories: 2
- Pool features: None
- Patio & porch: Covered
Lot
- Lot size: 1.30 Acres
Parking
- Total spaces: 2
- Parking features: Door-Single,Garage,Garage Faces Side
- Has garage: Yes
- Attached garage spaces: 2
- Covered spaces: 2
Climate Risk is Financial Risk
Every home has a financial story beyond the listing price. Below, you’ll see the climate risks that could affect this property — and in Bills & Affordability, how those risks may influence repairs, insurance, utilities, and long-term value.
Biggest Threats for This Home
- Hail

- Ice Storm

- Tornado

- Cold Wave

- Heat Wave

- Inland Flooding

- Strong Wind

- Wildfire

- Winter Weather

How This Home’s Risks Compare
FEMA Declared Disasters Across Texas Counties
Understanding the Costs
Financial advisors generally recommend spending no more than 30% of your gross household income on housing costs. In practice, many households stretch to 35% or beyond — especially in high-cost markets.
Estimated Costs Today
| Monthly | Annual | |
|---|---|---|
| Mortgage | $2,978 | $35,736 |
| Home Insurance * | $525 | $6,300 |
| Property Taxes | $603 | $7,236 |
| Electricity | $283 | $3,400 |
| Total | $4,389 | $52,668 |
Income You'd Need if You Spent...
Texas FAIR Plan Programs
How Costs Could Change Over Time
Climate risk is quickly impacting all of the major home ownership costs. Adjust the growth rates and percentage of income spent on housing below to see how your housing costs could change over the next 10 years — and what income you'd need to keep up.
Comparing Against the Market
Price Per Sq Ft
vs Other Active Listings
Avg $/sqft
vs Homes Sold Last Month
Median $/sqft
Current Market Trends
Median Price Per Square Foot
The median price per square foot of homes sold in this area each month. Compare this to this listing's price per square foot to gauge whether the home is priced in line with recent sales.
Historicals for This Listing
Zestimate History ($/sqft)
Price History
| Date | Event | Price |
|---|---|---|
| 2025-11-13 | Listed for sale | $589,000 |
New Construction
 View on Zillow