



3723 127th St, Lubbock, TX, 79423
About This Home
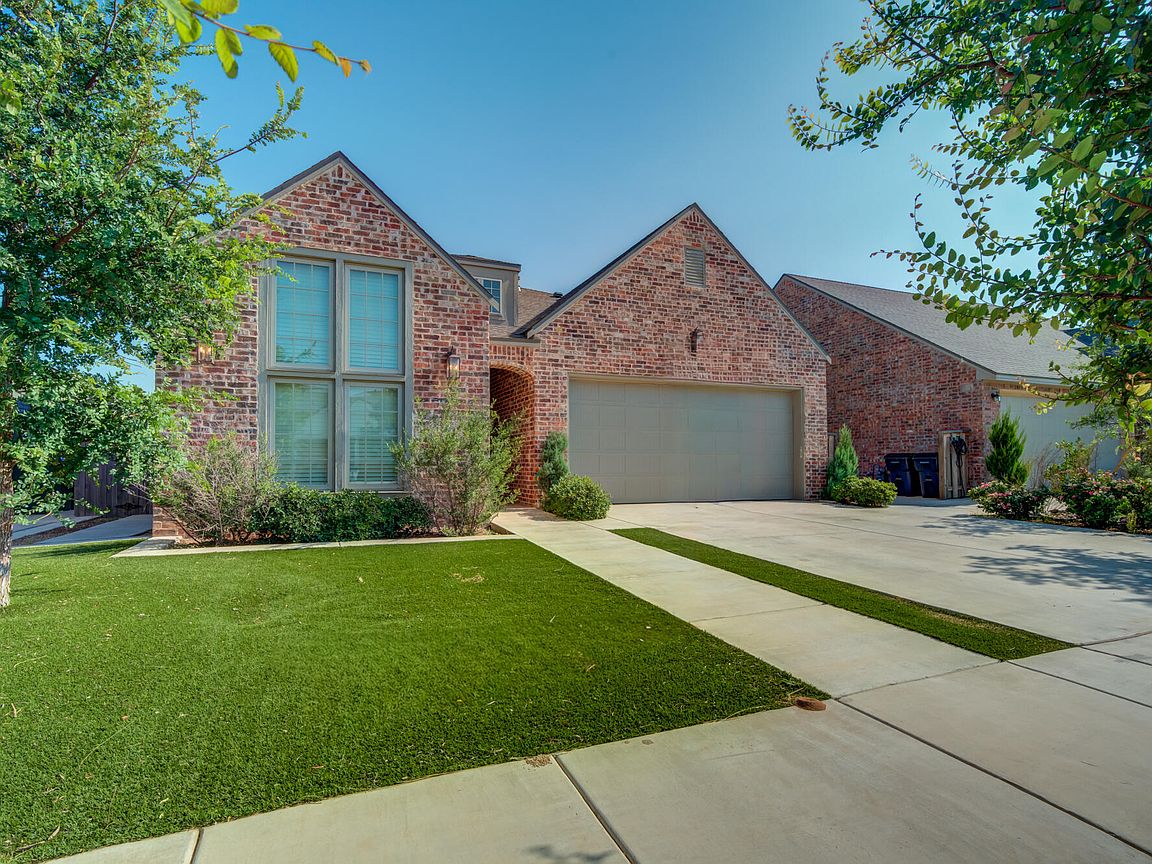
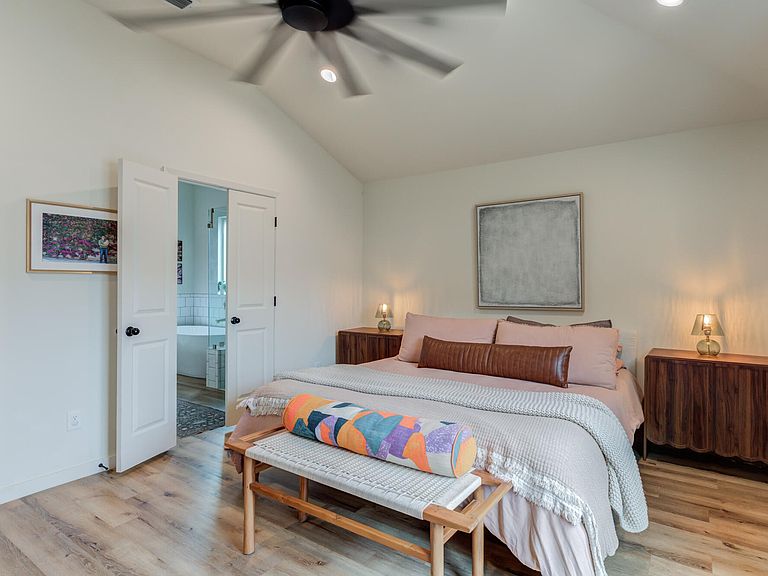
Located in Hatton Place and zoned to the highly acclaimed Lubbock-Cooper ISD, this exceptional Ventura Homes build blends elevated design with everyday comfort. Built in 2024, the 4/3.5/2 home offers soaring ceilings, abundant natural light, and warm wood accents that create an inviting, upscale feel throughout. At the heart of the home, the kitchen boasts a stunning oversized island with bar seating, custom cabinetry, and a double range, combining beautiful design with impressive functionality for hosting and daily life alike. The home also includes a versatile bonus living area--perfect for a media room, playroom, or home office--along with spacious gathering spaces ideal for entertaining and everyday living. The kitchen and living areas flow seamlessly to the backyard retreat, where low-maintenance landscaping allows you to spend more time enjoying the space and less time maintaining it. Outside, the curb appeal shines with a turf front yard, while the xeriscaped backyard is designed for both relaxation and entertaining. Enjoy summer evenings in the stock pool with surrounding deck space, or cozy up year-round on the fabulous covered patio complete with a built-in fireplace. This home offers the perfect combination of style, function, and outdoor living in one of the area's most desirable neighborhoods - call to see it today!
Getting Around
 Car-Dependent
 No Nearby Transit
 Somewhat Bikeable
Schools
Construction
Condition
- Year built: 2023
Materials
- Foundation: Slab
- Roof: Composition
- Construction materials: Brick
Type & Style
- Home type: SingleFamily
- Architectural style: Ranch,Traditional
- Property subType: Single Family Residence,Residential
Interior
Appliances
- Appliances included: Built-In Refrigerator,Disposal,Double Oven,Exhaust Fan,Free-Standing Range,Gas Cooktop,Gas Range,Microwave,Oven,Range Hood,Smart Appliance(s),Stainless Steel Appliance(s)
- Laundry features: Electric Dryer Hookup,Inside,Laundry Room
Bathroom
- Area: 51.2064
- Dimensions: 5.08 x 10.08
Bedroom2
- Area: 189.981
- Dimensions: 11.11 x 17.10
Bedroom3
- Area: 100.373
- Dimensions: 9.10 x 11.03
Bedroom4
- Area: 166.7611
- Dimensions: 11.11 x 15.01
Bedrooms & Bathrooms
- Bedrooms: 4
- Bathrooms: 4
- Full bathrooms: 3
- 1/2 bathrooms: 1
Bonus Room
- Area: 170.04
- Dimensions: 13.08 x 13.00
Dining Room
- Area: 223.4221
- Dimensions: 11.11 x 20.11
Features
- Beamed Ceilings,Bookcases,Breakfast Bar,Built-in Features,Ceiling Fan(s),Double Vanity,Entrance Foyer,High Ceilings,High Speed Internet,His and Hers Closets,In-Law Floorplan,Kitchen Island,Pantry,Quartz Counters,Recessed Lighting,Smart Thermostat,Soaking Tub,Storage,Vaulted Ceiling(s),Walk-In Closet(s)
- Window features: Double Pane Windows,Window Coverings
- Flooring: Luxury Vinyl
- Number of fireplaces: 2
- Fireplace features: Gas Starter,Living Room,Outside,Wood Burning
- Fireplace: Yes
- Finished area above ground: 2,630
Heating & Cooling
- Heating features: Central,Natural Gas
- Cooling features: Ceiling Fan(s),Central Air,Electric
Interior Area
- Total structure area: 2,630
- Total interior livable area: 2,630 sqft
Kitchen
- Area: 144.9112
- Dimensions: 9.04 x 16.03
Laundry
- Area: 48.861
- Dimensions: 6.10 x 8.01
Living Room
- Area: 342.4733
- Dimensions: 20.11 x 17.03
Office
- Area: 30.371
- Dimensions: 5.02 x 6.05
Pantry
- Area: 20.2404
- Dimensions: 5.01 x 4.04
Primary Bathroom
- Area: 136.7411
- Dimensions: 9.11 x 15.01
Primary Bedroom
- Area: 209.43
- Dimensions: 13.00 x 16.11
Property
Accessibility
- Accessibility features: Accessible Doors
Details
- Parcel number: R350409
- Zoning description: Single Family
- Other equipment: Irrigation Equipment
Features
- Private pool: Yes
- Pool features: Above Ground,Heated,Pool Cover,Waterfall
- Patio & porch: Deck,Front Porch,Rear Porch
- Exterior features: Dog Run,Lighting,Private Yard,Smart Irrigation,Other
- Fencing: Fenced,Gate,Masonry,Wood
Lot
- Lot size: 6,534 sqft
- Features: Back Yard,Front Yard,Landscaped,Native Plants,Sprinklers In Rear
Parking
- Total spaces: 2
- Parking features: Attached,Garage,Garage Door Opener,Garage Faces Front
- Has garage: Yes
- Attached garage spaces: 2
- Covered spaces: 2