
1706 Shingle Ave, Manteca, CA, 95337
About This Home
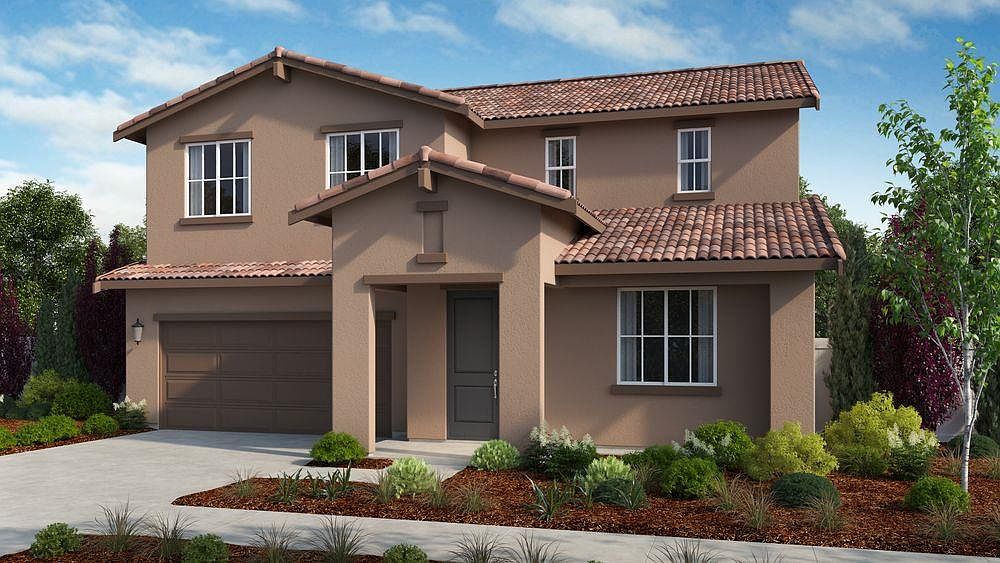
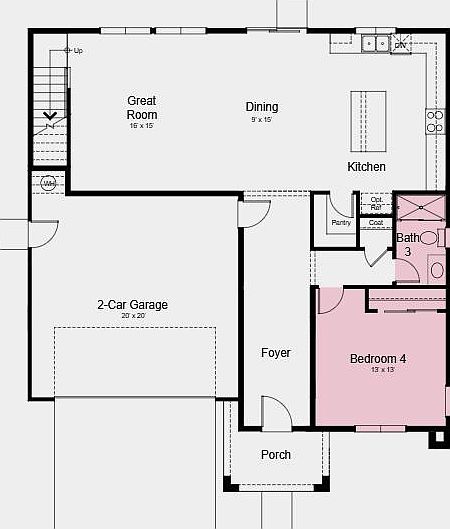
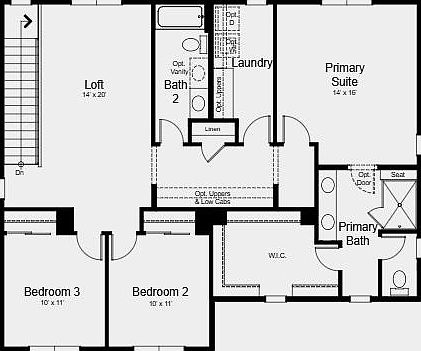
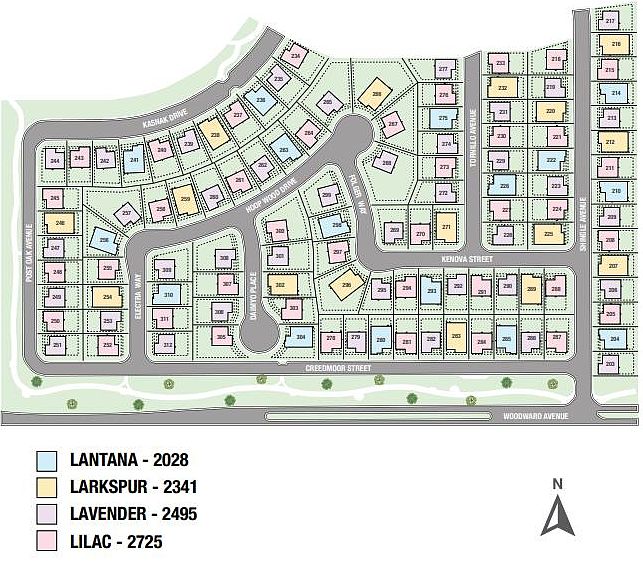
What's Special: Final Opportunity | Loft | Close to Park | Larger Lot. New Construction - Ready Now! Built by Taylor Morrison, America's Most Trusted Home Builder. Welcome to the Lavender at 1706 Shingle Avenue in Sage at Oakwood Trails! This flexible and inviting new home welcomes you through the porch and into a foyer with a secondary bedroom and full bathroom thoughtfully placed on one side, while garage access sits conveniently on the other. At the heart of the home, the kitchen features a center island with pendant lighting and a walk-in pantry and opens to a spacious dining area and great room designed for gathering and everyday living. Upstairs, a generous loft creates a central hangout space surrounded by two secondary bedrooms that share a full bathroom and a centrally located laundry room. Tucked nearby, the primary suite offers a comfortable retreat with an en-suite bath and an expansive walk-in closet. Additional Highlights Include: Downstairs bedroom in place of flex, full bathroom in place of half bath, 8' interior doors including fire door and closets, door at primary bed to bath, upgraded package 2 stainless steel electric, recycle bins, single basin sterling McAllister kitchen sink, pendant lights over kitchen island, and Genta all baths. MLS#ML82041071
Getting Around
 Car-Dependent
 Very Limited Transit
 Somewhat Bikeable
Schools
Construction
Condition
- New construction: Yes
- Year built: 2026
Materials
- Foundation: Slab
- Roof: Concrete, Tile
Other
- Builder name: Taylor Morrison
Type & Style
- Home type: SingleFamily
- Architectural style: Other
- Property subType: Single Family Residence,Residential
Interior
Appliances
- Appliances included: Electric Cooktop,Dishwasher,Exhaust Fan,Disposal,Microwave,Electric Oven,Self Cleaning Oven
- Laundry features: Upper Floor,Inside
Bathroom
- Features: DoubleSinks, PrimaryStallShowers, ShoweroverTub1, StallShower, Tile, FullonGroundFloor
Bedroom
- Features: GroundFloorBedroom, WalkinCloset
Bedrooms & Bathrooms
- Bedrooms: 4
- Bathrooms: 3
- Full bathrooms: 3
Dining Room
- Features: DiningFamilyCombo, DiningBar, EatinKitchen
Family Room
- Features: KitchenFamilyRoomCombo
Features
- Walk-In Closet(s)
- Flooring: Carpet,Tile,Vinyl Linoleum
Heating & Cooling
- Heating features: Central Forced Air
- Cooling features: Central Air
Interior Area
- Total structure area: 2,495
- Total interior livable area: 2,495 sqft
Kitchen
- Features: ExhaustFan, Hookups_IceMaker, Island, Pantry
Property
Details
- Parcel number: 26822044
- Zoning: Residential
- Special condition: NewSubdivision
Features
- Stories: 2
- Exterior features: Back Yard,Fenced
Lot
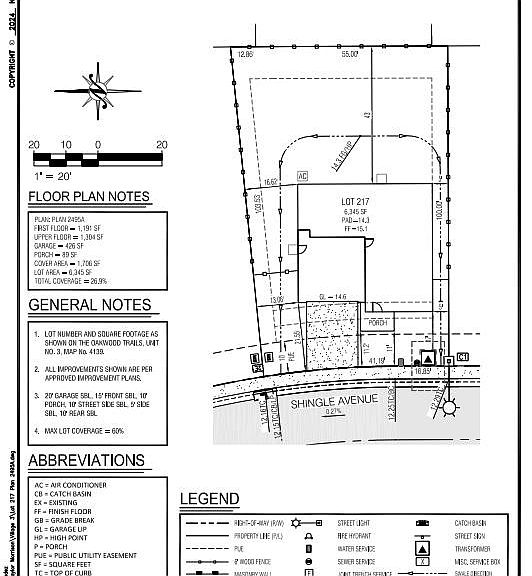
- Lot size: 6,345 sqft
Parking
- Total spaces: 2
- Parking features: Attached,Electric Vehicle Charging Station(s)
- Has garage: Yes
- Attached garage spaces: 2
- Covered spaces: 2
Climate Risk is Financial Risk
Every home has a financial story beyond the listing price. Below, you’ll see the climate risks that could affect this property — and in Bills & Affordability, how those risks may influence repairs, insurance, utilities, and long-term value.
Biggest Threats for This Home
- Earthquake

- Inland Flooding

- Drought

- Heat Wave

- Lightning

How This Home’s Risks Compare
FEMA Declared Disasters in San Joaquin County and California
Understanding the Costs
Financial advisors generally recommend spending no more than 30% of your gross household income on housing costs. In practice, many households stretch to 35% or beyond — especially in high-cost markets.
Estimated Costs Today
| Monthly | Annual | |
|---|---|---|
| Mortgage | $3,514 | $42,168 |
| Home Insurance * | $138 | $1,656 |
| Property Taxes | $457 | $5,484 |
| Electricity | $535 | $6,420 |
| Total | $4,644 | $55,728 |
Income You'd Need if You Spent...
California FAIR Plan Programs

How Costs Could Change Over Time
Climate risk is quickly impacting all of the major home ownership costs. Adjust the growth rates and percentage of income spent on housing below to see how your housing costs could change over the next 10 years — and what income you'd need to keep up.
Comparing Against the Market
Price Per Sq Ft
vs Other Active Listings
Avg $/sqft
vs Homes Sold Last Month
Median $/sqft
Current Market Trends
Median Price Per Square Foot
The median price per square foot of homes sold in this area each month. Compare this to this listing's price per square foot to gauge whether the home is priced in line with recent sales.
Historicals for This Listing
Zestimate History ($/sqft)
Price History
| Date | Event | Price |
|---|---|---|
| 2026-03-31 | Listed for sale | $719,000 |
 View on Zillow