

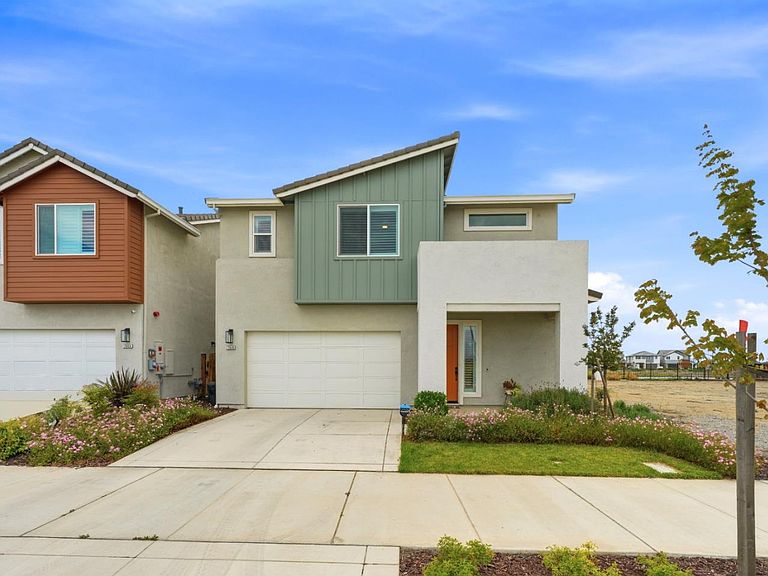


17439 Harbor View Ave, Lathrop, CA, 95330
About This Home
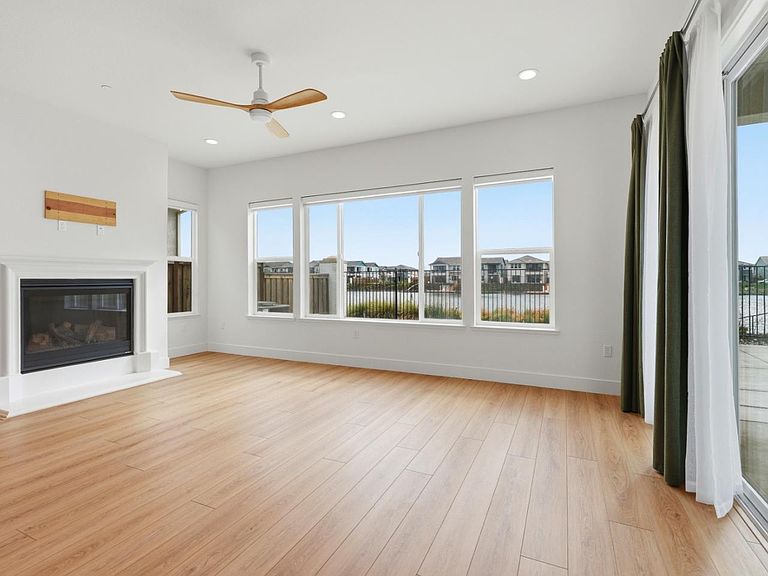
Rare waterfront opportunity in Capri at River Islands! Located on a premium lakefront homesite, with desirable east-facing orientation, this exceptional 2024-built home offers approx 3,208 sq. ft. with 5 bedrooms, 3 baths, and beautiful water views throughout. Featuring over $170,000+ in upgrades, including approximately $111,000 in builder enhancements, a custom pool, owned solar, whole-home water filtration and purification systems, and custom window coverings. The light-filled open floor plan includes a spacious great room, gourmet kitchen, dining area, downstairs bedroom and full bath, versatile loft, and a luxurious primary suite. Large sliding glass doors open to a covered patio and resort-style backyard, creating seamless indoor-outdoor living. Relax by the pool, entertain guests, or enjoy peaceful lakefront views from your own backyard. Waterfront homes in Capri at River Islands are becoming exceptionally rare. All currently released waterfront homes in the neighborhood have been sold, While additional waterfront residences are anticipated at some point in the future, buyers seeking a premium lakefront home today have very limited options. Enjoy the award-winning River Islands lifestyle with lakes, parks, trails, top-rated schools, community amenities, and no HOA dues.
Getting Around
 Car-Dependent
 Very Limited Transit
 Somewhat Bikeable
Schools
Construction
Condition
- Year built: 2024
Materials
- Foundation: Concrete Perimeter and Slab
- Roof: Tile
Type & Style
- Home type: SingleFamily
- Property subType: Single Family Residence,Residential
Interior
Appliances
- Appliances included: Gas Cooktop,Dishwasher,Disposal,Range Hood,Microwave,Built In Oven,Refrigerator
- Laundry features: Inside
Bathroom
- Features: DoubleSinks, PrimaryStallShowers, ShowerandTub, StallShower, TubinPrimaryBedroom, UpdatedBaths, FullonGroundFloor
Bedroom
- Features: GroundFloorBedroom, WalkinCloset
Bedrooms & Bathrooms
- Bedrooms: 5
- Bathrooms: 3
- Full bathrooms: 3
Dining Room
- Features: BreakfastBar, DiningArea
Family Room
- Features: KitchenFamilyRoomCombo
Features
- High Ceilings,Walk-In Closet(s)
- Number of fireplaces: 1
- Fireplace features: Living Room
Heating & Cooling
- Heating features: Central Forced Air,Fireplace(s)
- Cooling features: Ceiling Fan(s),Central Air
Interior Area
- Total structure area: 3,208
- Total interior livable area: 3,208 sqft
Kitchen
- Features: IslandwithSink, Pantry
Property
Details
- Parcel number: 21364016
- Zoning: R1
- Special condition: Standard
Features
- Stories: 2
- Pool features: In Ground
- Patio & porch: Balcony/Patio
- Exterior features: Back Yard,Dock,Fenced
- Has view: Yes
- View description: Water
- Has water view: Yes
- Water view: Water
Lot
- Lot size: 4,181 sqft
- Features: Fishing,Other
Parking
- Total spaces: 2
- Parking features: Attached,Boat Dock,Off Street,On Street
- Has garage: Yes
- Attached garage spaces: 2
- Covered spaces: 2