
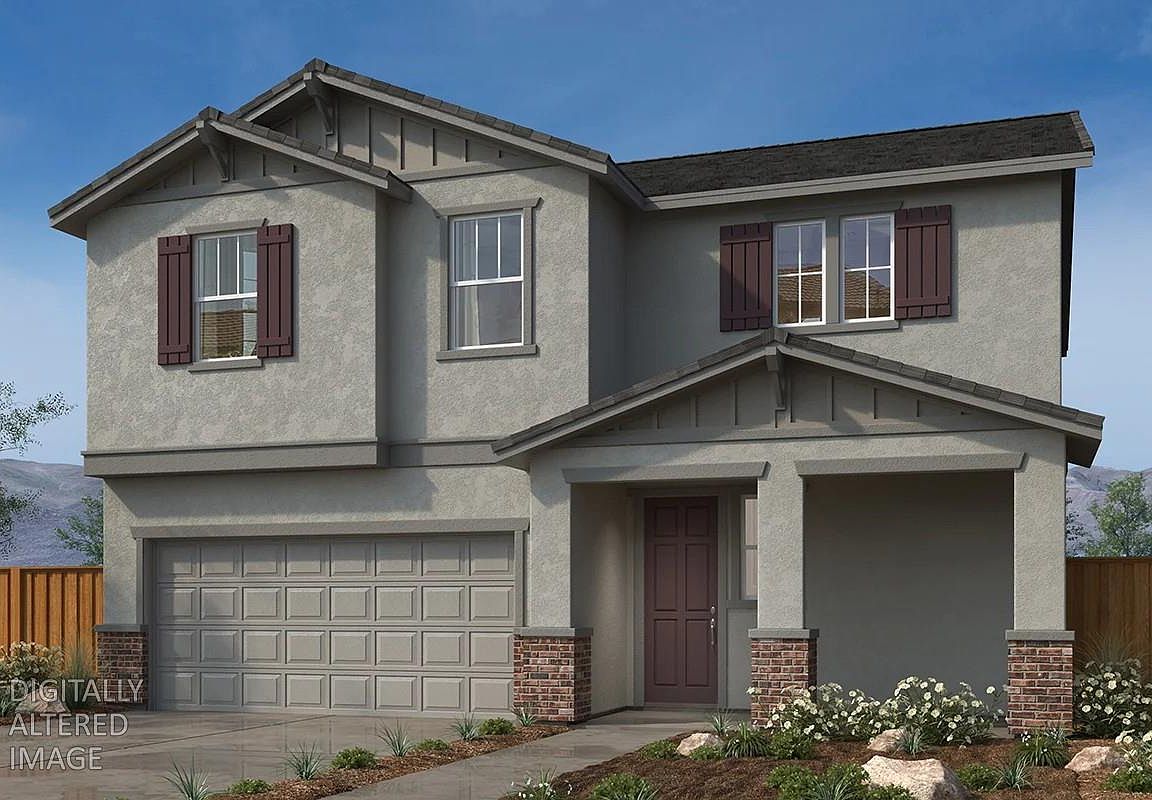


728 Villa Ticino Dr, Manteca, CA, 95337
About This Home
This thoughtfully designed Craftsman-style two-story home is under construction featuring 9-ft. ceilings and an open-concept layout enhanced by a separate dining area. Luxury vinyl plank flooring throughout the main living space. The kitchen offers umber-stained cabinetry, quartz countertops, a central island overlooking the living area and a walk-in pantry, while the dining area features sliding glass doors leading to a covered patio. A convenient first-floor Junior Suite includes a private bath and a refreshment area complete with a sink, cabinetry, and countertop. Upstairs, enjoy a versatile loft, dedicated laundry room, and a spacious primary suite featuring a walk-in closet and linen closet for additional storage. Energy-efficient features include WaterSense® labeled fixtures, Low-E windows, a smart thermostat, and a Whirlpool® stainless-steel kitchen appliance package. Located in the new Terra at Villa Ticino community, residents enjoy close proximity to a neighborhood park with playgrounds, sports courts, and scenic trails for outdoor recreation. Convenient access to Hwy. 120, I-5, and Hwy. 99 provides an easy commute to the East Bay, while nearby shopping and dining at the Promenade Shops at Orchard Valley and family fun at Great Wolf Lodge® in Manteca add to the appeal.
Getting Around
 Car-Dependent
 Very Limited Transit
 Somewhat Bikeable
Schools
Construction
Condition
- New construction: Yes
Materials
- Foundation: Concrete,Slab
- Roof: Tile
- Construction materials: Stucco,Wood
Type & Style
- Home type: SingleFamily
- Property subType: Single Family Residence
Interior
Appliances
- Laundry features: Inside Room
Bedrooms & Bathrooms
- Bedrooms: 5
- Bathrooms: 4
- Full bathrooms: 3
- Partial bathrooms: 1
Dining Room
- Features: Dining/Family Combo
Features
- Flooring: Carpet,Luxury Vinyl Plank
Heating & Cooling
- Heating features: Central
- Cooling features: Central Air
Interior Area
- Total structure area: 0
- Total interior livable area: 2,378 sqft
Kitchen
- Features: Pantry Closet,Quartz Counter,Island w/Sink
Master Bathroom
- Features: Shower Stall(s),Soaking Tub
Property
Details
- Parcel number: 198310090000
- Zoning: Residential
- Special condition: Standard
Lot
- Lot size: 6,730 sqft
- Features: Other
Parking
- Total spaces: 2
- Parking features: Attached
- Has garage: Yes
- Attached garage spaces: 2
- Covered spaces: 2