


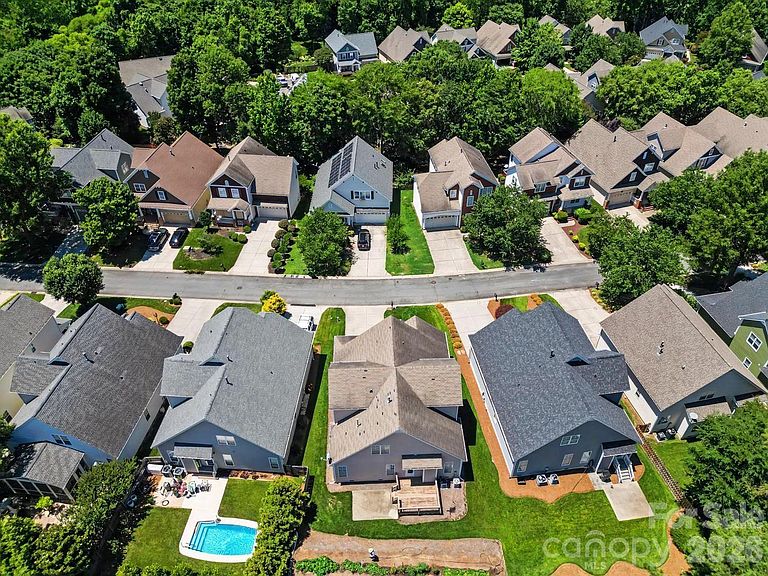

3044 Parker Green Trl, Charlotte, NC, 28269
About This Home
BEAUTIFUL SPACIOUS 2-STORY CRAFTSMAN STYLE HOME—Located in the exclusive Chatham subdivision adjacent to Tradition Golf Course! Home features 3 bedrooms, 2.5 bathrooms, and huge bonus room which could easily function as a 4th bedroom. Almost 2,700 square feet of living space and a floorplan that easily adapts to a variety of lifestyles! The main level presents a formal dining room, half bath, laundry room, kitchen, and a spacious 2-story great room. The primary bedroom is on the first floor and has a private, ensuite full bathroom with dual vanity, separate tub/shower and walk in closet. The upper level offers 2 bedrooms, full bath, large bonus room with attached office/study. Home boasts four accent walls with high-end solid Acacia hardwood planks! Several attic walk-in areas that offer even more storage space. Spacious 2-car garage. Large front porch, rear deck, and nicely landscaped yard—The perfect home to relax and entertain! Convenient to both I-85 and I-485 making for an easy commute to the University Area, Concord Mills, and Uptown Charlotte. This home offers the perfect blend of timeless charm and modern comfort just moments from the neighborhood's beloved restaurants, coffee shops, parks, and boutiques. Come see this amazing home today! ***Seller offering $3,000— perfect for a rate buy-down, closing costs, or prepaid expenses***
Getting Around
 Car-Dependent
 Some Transit
 Somewhat Bikeable
Schools
Construction
Condition
- Year built: 2000
Materials
- Foundation: Crawl Space
- Construction materials: Cedar Shake,Hardboard Siding,Stone Veneer,Wood
Other
- Builder name: Saussy Burbank
Type & Style
- Home type: SingleFamily
- Architectural style: Arts and Crafts,Bungalow,Transitional
- Property subType: Single Family Residence
Interior
Appliances
- Appliances included: Dishwasher,Electric Oven,Gas Water Heater,Microwave,Refrigerator with Ice Maker
- Laundry features: Laundry Room
Bathroom Full
- Level: Main
Bathroom Full
- Level: Upper
Bathroom Half
- Level: Main
Bedroom S
- Level: Upper
Bedroom S
- Level: Upper
Bedrooms & Bathrooms
- Bedrooms: 4
- Bathrooms: 3
- Full bathrooms: 2
- 1/2 bathrooms: 1
- Main level bedrooms: 1
Dining Room
- Level: Main
Features
- Fireplace features: Gas Log,Living Room
- Finished area below ground: 0
- Finished area above ground: 2,683
Heating & Cooling
- Heating features: Forced Air,Natural Gas
- Cooling features: Central Air
Interior Area
- Total structure area: 2,683
- Total interior livable area: 2,683 sqft
Kitchen
- Level: Main
Laundry
- Level: Main
Living Room
- Level: Main
Office
- Level: Upper
Other
- Level: Upper
Primary Bedroom
- Level: Main
Property
Details
- Parcel number: 02936325
- Zoning: R-6(CD)
- Special condition: Standard
Features
- Levels: Two
- Stories: 2
- Patio & porch: Deck,Front Porch
Lot
- Lot size: 0.16 Acres
Parking
- Total spaces: 2
- Parking features: Driveway,Attached Garage,Garage on Main Level
- Has garage: Yes
- Attached garage spaces: 2
- Covered spaces: 2
- Has uncovered spaces: Yes