



6707 Huntsman Dr, Williamsburg, MI, 49690
About This Home
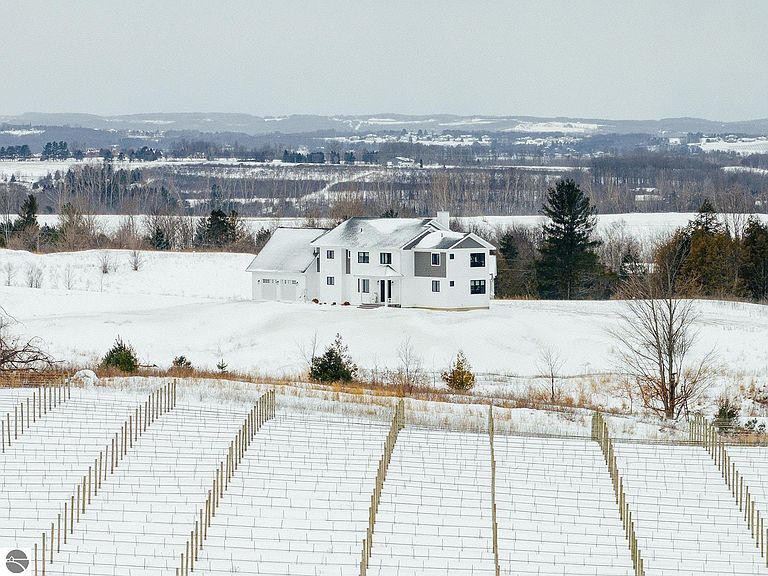
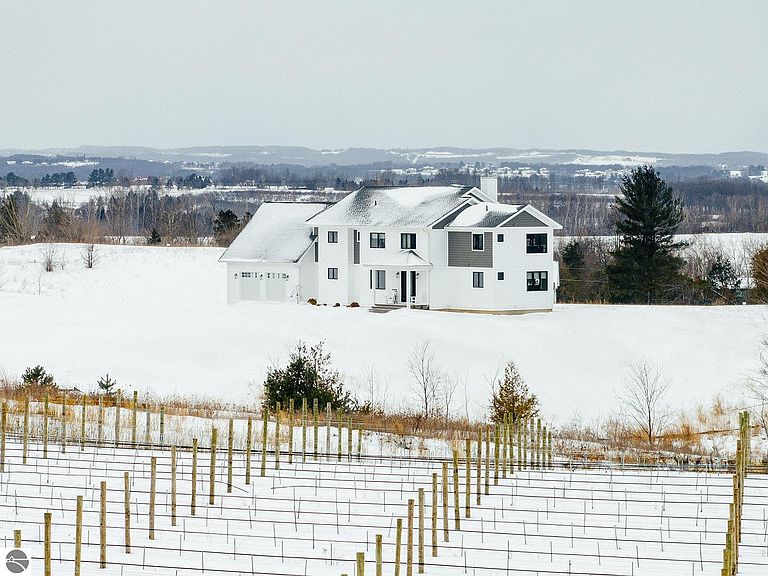
Set on just over 5 private acres only one mile from TCHS, this exceptional property offered furnished/turn key offers a rare combination of space, privacy, and verifiable income potential, making it an outstanding investment opportunity in the highly desirable Traverse City area. The home features a bright, spacious open-concept layout with a large family room, kitchen, and dining area designed for both comfortable living and entertaining. Expansive windows showcase beautiful views of the Yuba Creek Natural Area and surrounding private vineyards, creating a peaceful Northern Michigan setting. The residence includes 5 bedrooms, 4 full bathrooms, and 2 half baths, providing ample space for guests, family, or rental occupancy. A second-level bonus area serves as a dedicated media and game room, adding additional entertainment space. Outdoor living is equally impressive, with a patio, grill area, and bonfire pit perfect for enjoying Michigan’s summer nights and crisp fall evenings. Ideally located less than 10 minutes from the Flintfields Horse Park (Great Lakes Equestrian Festival) and just 15 minutes from downtown Traverse City, the property offers convenient access to world-class equestrian events, wineries, dining, and recreation. With its prime location, scenic surroundings, spacious accommodations, and documented income, this property represents a turn-key investment and a truly rare gem in Northern Michigan.
Getting Around
 Car-Dependent
 Very Limited Transit
 Somewhat Bikeable
Schools
Construction
Condition
- Year built: 2024
Materials
- Foundation: Block
- Roof: Asphalt
- Construction materials: Frame,Vinyl Siding
Type & Style
- Home type: SingleFamily
- Property subType: Single Family Residence
Interior
Appliances
- Appliances included: Refrigerator,Oven/Range,Dishwasher,Microwave,Washer,Dryer,Exhaust Fan
- Laundry features: Main Level
Bedroom2
- Level: Upper
- Area: 204.25
Bedroom3
- Level: Upper
- Area: 216
Bedroom4
- Level: Upper
- Area: 196.625
Bedrooms & Bathrooms
- Bedrooms: 5
- Bathrooms: 5
- Full bathrooms: 5
- Main level bathrooms: 2
- Main level bedrooms: 1
Dining Room
- Level: Main
- Area: 228.8
Family Room
- Level: Upper
- Area: 273
Features
- Entrance Foyer,Walk-In Closet(s),Wet Bar,Pantry,Granite Bath Tops,Granite Counters,Kitchen Island,Mud Room,Den/Study,WiFi
- Window features: Blinds
- Flooring: Vinyl,Tile
- Fireplace features: Gas
- Fireplace: Yes
- Finished area below ground: 0
- Finished area above ground: 2,912
Heating
- Heating features: Forced Air,Fireplace(s)
Interior Area
- Total structure area: 2,912
- Total interior livable area: 2,912 sqft
Kitchen
- Level: Main
- Area: 153
Living Room
- Level: Main
- Area: 315
Master Bathroom
- Features: Private
Master Bedroom
- Level: Main
- Area: 204.25
Property
Accessibility
- Accessibility features: Other
Details
- Parcel number: 0101001106
- Zoning description: Residential,Horses Allowed
Features
- Levels: Two
- Stories: 2
- Patio & porch: Deck,Covered
- Has view: Yes
- View description: Bay,Countryside View
- Has water view: Yes
- Water view: Bay
- Waterfront features: None
- Horses can be raised: Yes
Lot
- Lot size: 5.58 Acres
- Features: Level,Landscaped,Metes and Bounds
- Lot size dimensions: 355 x 937
Parking
- Total spaces: 3
- Parking features: Attached,Garage Door Opener,Finished Rooms,Concrete Floors,Gravel
- Has garage: Yes
- Attached garage spaces: 3
Climate Risk is Financial Risk
Every home has a financial story beyond the listing price. Below, you’ll see the climate risks that could affect this property — and in Bills & Affordability, how those risks may influence repairs, insurance, utilities, and long-term value.
Biggest Threats for This Home
- Cold Wave

- Winter Weather

- Hail

- Inland Flooding

- Lightning

- Strong Wind

- Tsunami

How This Home’s Risks Compare
FEMA Declared Disasters in Grand Traverse County and Michigan
Understanding the Costs
Financial advisors generally recommend spending no more than 30% of your gross household income on housing costs. In practice, many households stretch to 35% or beyond — especially in high-cost markets.
Estimated Costs Today
| Monthly | Annual | |
|---|---|---|
| Mortgage | $10,062 | $120,744 |
| Home Insurance * | $551 | $6,612 |
| Property Taxes | $313 | $3,756 |
| Electricity | $317 | $3,811 |
| Total | $11,243 | $134,916 |
Income You'd Need if You Spent...
Michigan FAIR Plan Programs

How Costs Could Change Over Time
Climate risk is quickly impacting all of the major home ownership costs. Adjust the growth rates and percentage of income spent on housing below to see how your housing costs could change over the next 10 years — and what income you'd need to keep up.
Comparing Against the Market
Price Per Sq Ft
vs Other Active Listings
Avg $/sqft
vs Homes Sold Last Month
Median $/sqft
Current Market Trends
Median Price Per Square Foot
The median price per square foot of homes sold in this area each month. Compare this to this listing's price per square foot to gauge whether the home is priced in line with recent sales.
Historicals for This Listing
Zestimate History ($/sqft)
Price History
| Date | Event | Price |
|---|---|---|
| 2026-03-06 | Listed for sale | $1,990,000 |
 View on Zillow