


1838 Foster Lane, Davis, CA, 95616
About This Home
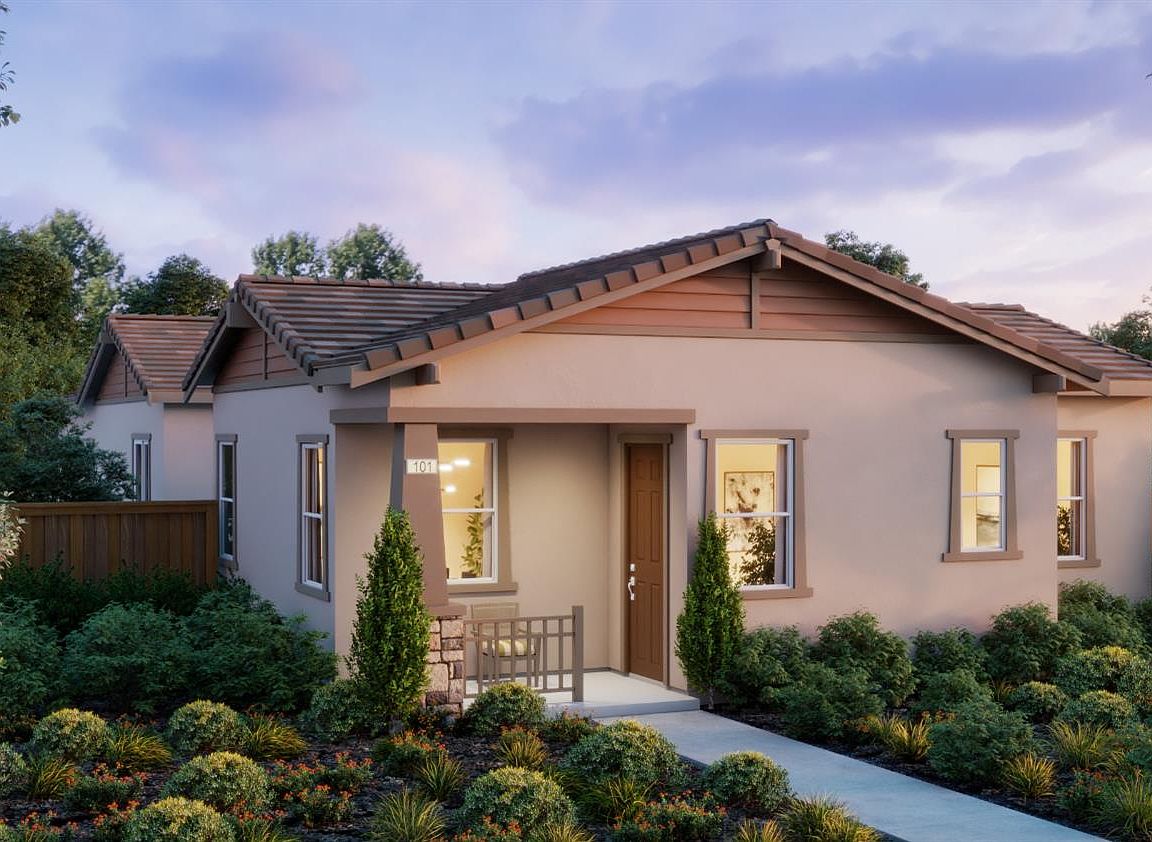
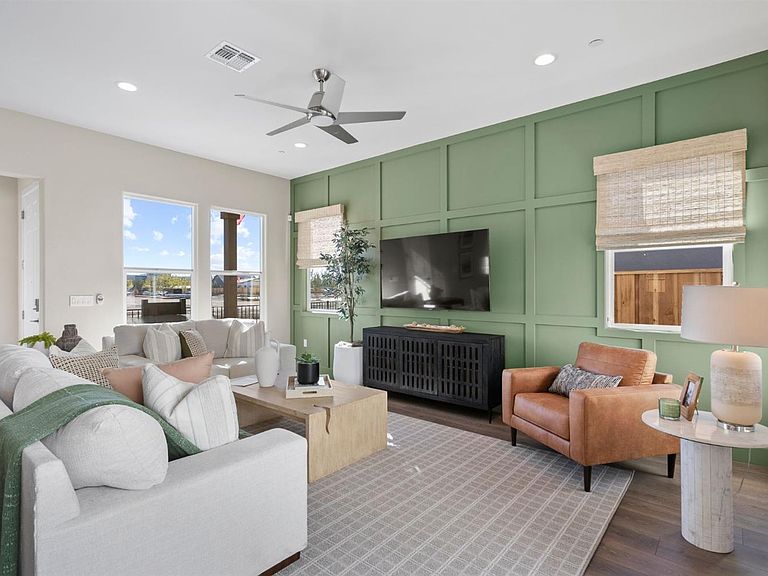
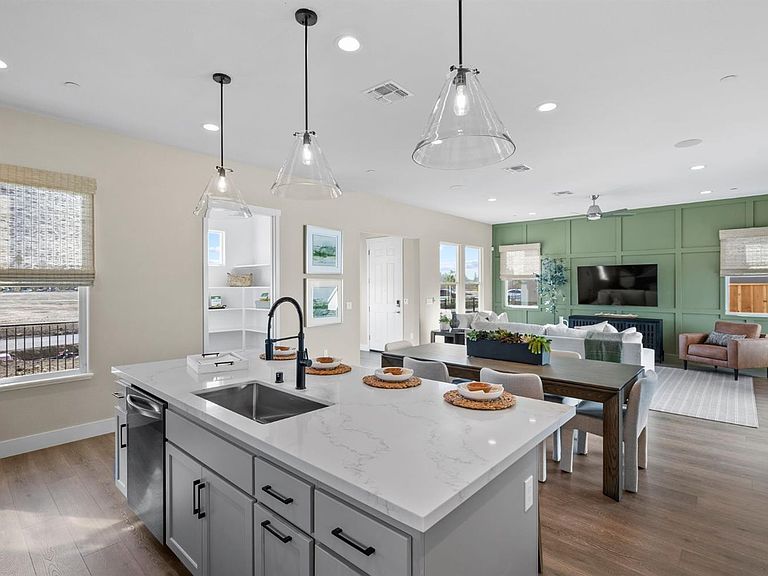
Welcome to DeNova Homes Davis - 55 Active Community, Bretton Woods, located in the vibrant city of Davis and directly across the street from Sutter Davis Hospital. Amenities include a beautiful clubhouse, pool, bocce ball court, parks and walking trails. This 2 bed/2 bath modern craftsman style home boosts a spectacular open concept living space with a great room that flows into the kitchen and dining areas creating a fantastic space for family gatherings. With its South Facing Kitchen, this home as natural lighting off the patio. The Kitchen is the focal point with its walk-in pantry, beautiful shaker cabinets, sleek quartz countertops, designer chosen backsplash and luxury plank vinyl flooring in light oak. Stainless steel LG dishwasher, sink, gas stove/oven with an overhead-built microwave. Embrace the opportunity to make this stylish Greenway your forever home! Note: Photos are of the model home and are for representational purposes only.
Getting Around
 Car-Dependent
 Some Transit
 Very Bikeable
Schools
Construction
Condition
- Property condition: New Construction
- New construction: Yes
Materials
- Foundation: Slab,Concrete
- Roof: Tile,Cement
- Construction materials: Lap Siding,Wood,Frame,Floor Insulation,Stucco,Stone,Concrete
Other
- Builder name: DeNova Homes
Type & Style
- Home type: SingleFamily
- Architectural style: Craftsman
- Property subType: Single Family Residence
Interior
Appliances
- Appliances included: ENERGY STAR Qualified Appliances,Tankless Water Heater,Plumbed For Ice Maker,Microwave,Disposal,Dishwasher,Ice Maker,Gas Cooktop,Free-Standing Gas Range,Washer
- Laundry features: Inside Room,Inside Area,Ground Floor,Electric,Cabinets
Bathroom
- Features: Quartz,Window,Low-Flow Toilet(s),Low-Flow Shower(s),Double Vanity,Shower Stall(s),Closet
- Level: Main
Bedroom
- Level: Main
Bedrooms & Bathrooms
- Bedrooms: 2
- Bathrooms: 2
- Full bathrooms: 2
Dining Room
- Features: Formal Area,Formal Room
- Level: Main
Family Room
- Features: Great Room
- Level: Main
Features
- Window features: Screens,Low Emissivity Windows,Dual Pane Full
- Flooring: Vinyl,Tile,Carpet
- Fireplace: Yes
Heating & Cooling
- Heating features: Fireplace(s),Central
- Cooling features: MultiZone,Central Air,Ceiling Fan(s)
Interior Area
- Total structure area: 1,711
- Total interior livable area: 1,711 sqft
Kitchen
- Features: Kitchen/Family Combo,Island w/Sink,Stone Counters,Kitchen Island,Slab Counter,Quartz Counter,Pantry Closet,Other Counter,Breakfast Area
- Level: Main
Living Room
- Features: Great Room
Master Bathroom
- Features: Low-Flow Toilet(s),Low-Flow Shower(s),Double Vanity,Shower Stall(s),Closet
Master Bedroom
- Features: Walk-In Closet(s),Ground Floor,Closet
- Level: Main
Property
Accessibility
- Accessibility features: Wheelchair Access,Accessible Doors
Details
- Parcel number: 036841027000
- Zoning: Residental
- Special condition: Other,Standard
Features
- Levels: One
- Stories: 1
- Patio & porch: Enclosed,Rear Porch,Front Porch
- Fencing: Fenced,Wood,Back Yard
Lot
- Lot size: 4,700 sqft
- Features: Low Maintenance,Landscape Front,Landscaped,Street Lights,Curb(s),Corner Lot,Close to Clubhouse
Parking
- Total spaces: 2
- Parking features: Inside Entrance,Garage Faces Front,Garage Door Opener,Side By Side,Attached,Paved
- Has garage: Yes
- Attached garage spaces: 2
- Covered spaces: 2
- Has uncovered spaces: Yes
Climate Risk is Financial Risk
Every home has a financial story beyond the listing price. Below, you’ll see the climate risks that could affect this property — and in Bills & Affordability, how those risks may influence repairs, insurance, utilities, and long-term value.
Biggest Threats for This Home
- Drought

- Earthquake

- Inland Flooding

- Heat Wave

How This Home’s Risks Compare
FEMA Declared Disasters in Yolo County and California
Understanding the Costs
Financial advisors generally recommend spending no more than 30% of your gross household income on housing costs. In practice, many households stretch to 35% or beyond — especially in high-cost markets.
Estimated Costs Today
| Monthly | Annual | |
|---|---|---|
| Mortgage | $4,449 | $53,388 |
| Home Insurance * | $145 | $1,740 |
| Property Taxes | $943 | $11,316 |
| Electricity | $398 | $4,786 |
| Total | $5,935 | $71,220 |
Income You'd Need if You Spent...
California FAIR Plan Programs

How Costs Could Change Over Time
Climate risk is quickly impacting all of the major home ownership costs. Adjust the growth rates and percentage of income spent on housing below to see how your housing costs could change over the next 10 years — and what income you'd need to keep up.
Comparing Against the Market
Price Per Sq Ft
vs Other Active Listings
Avg $/sqft
vs Homes Sold Last Month
Median $/sqft
Current Market Trends
Median Price Per Square Foot
The median price per square foot of homes sold in this area each month. Compare this to this listing's price per square foot to gauge whether the home is priced in line with recent sales.
Historicals for This Listing
Zestimate History ($/sqft)
Price History
| Date | Event | Price |
|---|---|---|
| 2025-11-14 | Price change | $892,500 |
| 2025-11-13 | Listed for sale | $918,500 |
 View on Zillow