


1441 71st St, Downers Grove, IL, 60516
About This Home
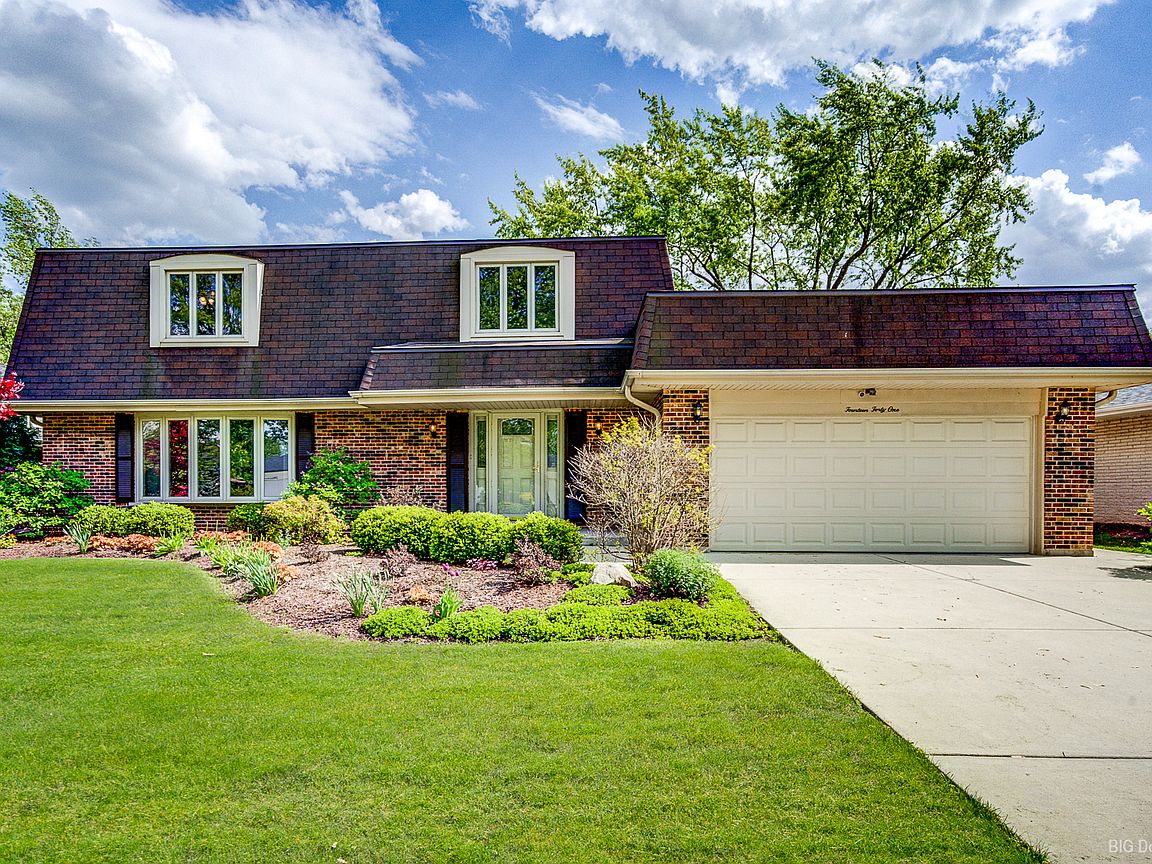
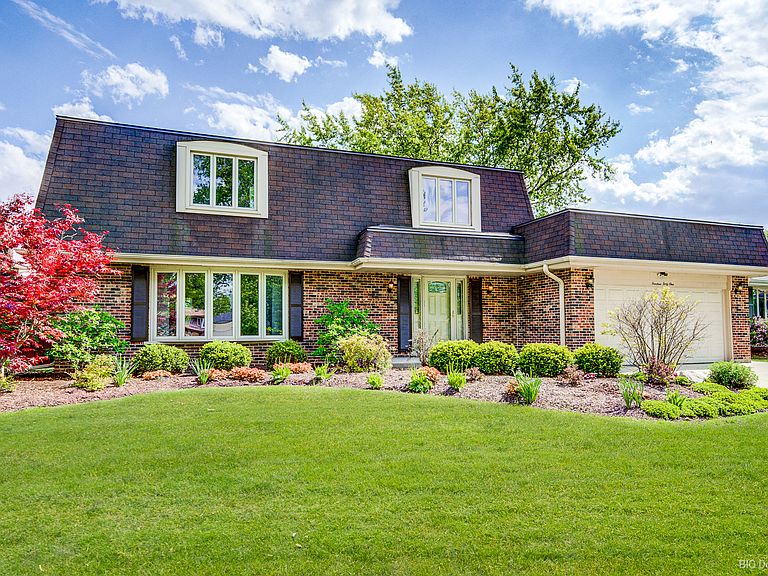
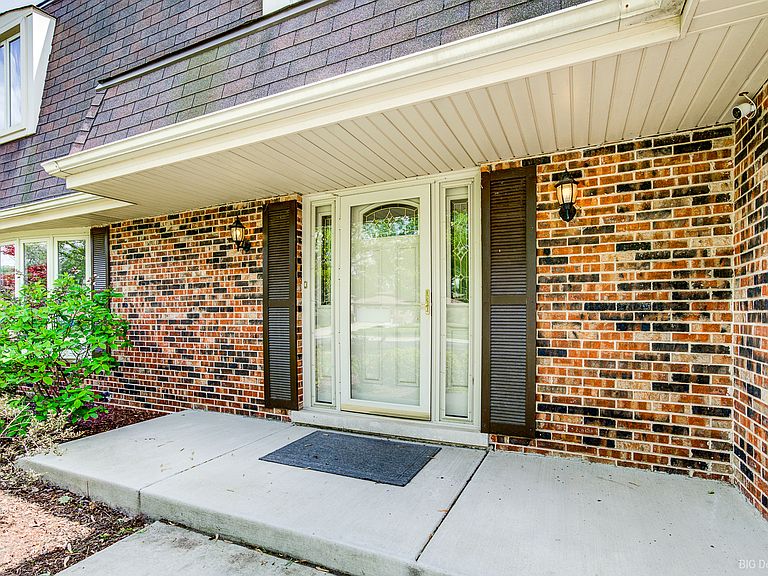
Welcome to an extraordinary, impeccably curated estate nestled in one of Downers Grove's most coveted enclaves-where timeless craftsmanship meets modern refinement and every detail reflects pride of ownership. This all-brick, architecturally striking residence offers 4 bedrooms and 2.5 baths, delivering an elevated living experience designed to impress even the most discerning buyer. From the moment you arrive, you're greeted by a sense of permanence and prestige. Inside, the home unfolds with light-filled, sophisticated interiors and a seamless flow ideal for both grand entertaining and everyday luxury. Beneath the current finishes lies a hidden treasure-rich hardwood flooring spanning the first and second levels (excluding the family room), offering the opportunity to further enhance the home's already stunning aesthetic. The heart of the home is a beautifully appointed, chef-inspired kitchen, featuring stainless steel appliances, double ovens, a center island, expansive pantry, and generous table space-perfectly designed for hosting, gathering, and creating unforgettable moments. Adjacent, the inviting family room provides a warm and intimate retreat, while elegant formal living and dining spaces elevate your entertaining potential. Upstairs, retreat to the lavish primary suite, a private sanctuary complete with an en-suite bath, accompanied by three additional spacious, well-appointed bedrooms. Every inch of this home reflects meticulous care, with major updates already completed-including windows, doors, roof, mechanicals, concrete, water heater, and upgraded 200-amp electrical service-ensuring a truly turnkey, worry-free lifestyle. The newly finished lower level expands your living space dramatically, offering endless versatility-whether as a recreation haven, fitness studio, or the ultimate teen lounge-complemented by abundant storage options. And then... the showstopper. Step outside to a breathtaking, resort-style backyard oasis, where a tranquil pond view creates a backdrop of serenity and natural beauty. The newer concrete patio is ideal for outdoor entertaining or quiet evenings, while the expansive setting offers both privacy and picturesque charm-truly a rare find. Completing the home is a spacious two-car attached garage, enhanced by a newer concrete driveway, front stoop, and walkway, along with a convenient storage shed. Perfectly positioned within walking distance to parks, Downers Grove South High School, and just moments from premier shopping, dining, and expressways-this residence delivers the ultimate blend of luxury, location, and lifestyle. This is more than a home-it's a statement.
Getting Around
 Car-Dependent
 Minimal Transit
 Bikeable
Schools
Construction
Condition
- Year built: 1976
Materials
- Roof: Asphalt
- Construction materials: Brick
Type & Style
- Home type: SingleFamily
- Property subType: Single Family Residence
Interior
Appliances
- Appliances included: Double Oven,Microwave,Dishwasher,Refrigerator,Washer,Dryer,Stainless Steel Appliance(s),Cooktop,Oven,Humidifier
- Laundry features: Main Level
Basement
- Has basement: Yes
- Basement: Finished,Crawl Space,Rec/Family Area,Storage Space,Partial
Bedroom2
- Features: Flooring (Carpet),Window Treatments (Blinds)
- Level: Second
- Area: 187
- Dimensions: 11X17
Bedroom3
- Features: Flooring (Carpet)
- Level: Second
- Area: 154
- Dimensions: 11X14
Bedroom4
- Features: Flooring (Carpet),Window Treatments (Blinds)
- Level: Second
- Area: 165
- Dimensions: 11X15
Bedrooms & Bathrooms
- Bedrooms: 4
- Bathrooms: 3
- Full bathrooms: 2
- 1/2 bathrooms: 1
Dining Room
- Features: Flooring (Carpet),Window Treatments (Curtains/Drapes)
- Level: Main
- Area: 168
- Dimensions: 12X14
Exercise Room
- Features: Flooring (Wood Laminate)
- Level: Basement
- Area: 168
- Dimensions: 12X14
Family Room
- Features: Flooring (Carpet),Window Treatments (Curtains/Drapes)
- Level: Main
- Area: 228
- Dimensions: 12X19
Features
- Separate Dining Room,Pantry
- Window features: Screens,Drapes
- Flooring: Hardwood,Laminate
- Number of fireplaces: 1
- Fireplace features: Wood Burning,Family Room
- Fireplace: Yes
- Finished area below ground: 967
Foyer
- Features: Flooring (Wood Laminate)
- Level: Main
- Area: 84
- Dimensions: 12X7
Heating & Cooling
- Heating features: Natural Gas
- Cooling features: Central Air
Interior Area
- Total structure area: 3,509
- Total interior livable area: 2,542 sqft
Kitchen
- Features: Kitchen (Eating Area-Table Space,Island,Pantry-Closet,SolidSurfaceCounter,Updated Kitchen),Flooring (Wood Laminate),Window Treatments (Blinds)
- Level: Main
- Area: 204
- Dimensions: 12X17
Laundry
- Features: Flooring (Vinyl)
- Level: Main
- Area: 81
- Dimensions: 9X9
Living Room
- Features: Flooring (Carpet),Window Treatments (Curtains/Drapes)
- Level: Main
- Area: 312
- Dimensions: 13X24
Master Bedroom
- Features: Flooring (Carpet),Window Treatments (Blinds),Bathroom (Full)
- Level: Second
- Area: 221
- Dimensions: 13X17
Recreation Room
- Features: Flooring (Wood Laminate)
- Level: Basement
- Area: 396
- Dimensions: 12X33
Storage
- Features: Flooring (Other)
- Level: Basement
- Area: 391
- Dimensions: 17X23
Property
Accessibility
- Accessibility features: No Disability Access
Details
- Parcel number: 0919418009
- Special condition: None
- Other equipment: Ceiling Fan(s),Sump Pump
Features
- Stories: 2
- Patio & porch: Patio
- Has view: Yes
- View description: Back of Property
- Has water view: Yes
- Water view: Back of Property
- On waterfront: Yes
- Waterfront features: Pond
Lot
- Lot size dimensions: 63X134X76X134
Parking
- Total spaces: 2
- Parking features: Concrete,Yes,Garage Owned,Attached,Garage
- Has garage: Yes
- Attached garage spaces: 2
- Covered spaces: 2
Climate Risk is Financial Risk
Every home has a financial story beyond the listing price. Below, you’ll see the climate risks that could affect this property — and in Bills & Affordability, how those risks may influence repairs, insurance, utilities, and long-term value.
Biggest Threats for This Home
- Cold Wave

- Tornado

- Strong Wind

How This Home’s Risks Compare
FEMA Declared Disasters Across Illinois Counties
Understanding the Costs
Financial advisors generally recommend spending no more than 30% of your gross household income on housing costs. In practice, many households stretch to 35% or beyond — especially in high-cost markets.
Estimated Costs Today
| Monthly | Annual | |
|---|---|---|
| Mortgage | $3,357 | $40,284 |
| Home Insurance * | $202 | $2,424 |
| Property Taxes | $1,045 | $12,540 |
| Electricity | $195 | $2,346 |
| Total | $4,799 | $57,588 |
Income You'd Need if You Spent...
Illinois FAIR Plan Programs


How Costs Could Change Over Time
Climate risk is quickly impacting all of the major home ownership costs. Adjust the growth rates and percentage of income spent on housing below to see how your housing costs could change over the next 10 years — and what income you'd need to keep up.
Comparing Against the Market
Price Per Sq Ft
vs Other Active Listings
Avg $/sqft
vs Homes Sold Last Month
Median $/sqft
Current Market Trends
Median Price Per Square Foot
The median price per square foot of homes sold in this area each month. Compare this to this listing's price per square foot to gauge whether the home is priced in line with recent sales.
Historicals for This Listing
Zestimate History ($/sqft)
Price History
| Date | Event | Price |
|---|---|---|
| 2026-06-07 | Price change | $664,000 |
| 2026-06-01 | Price change | $669,000 |
| 2026-05-17 | Listed for sale | $675,000 |
| 2024-09-06 | Sold | $575,000 |
| 2024-07-19 | Pending sale | $579,000 |
| 2024-07-19 | Contingent | $579,000 |
| 2024-07-09 | Listed for sale | $579,000 |
| 2004-06-24 | Sold | $360,000 |
 View on Zillow