


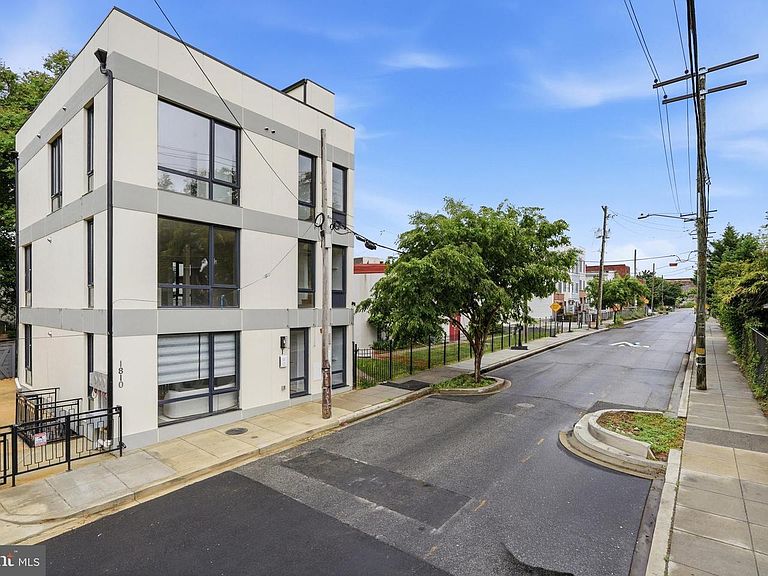

1810 Central Pl NE #1, Washington, DC, 20002
About This Home
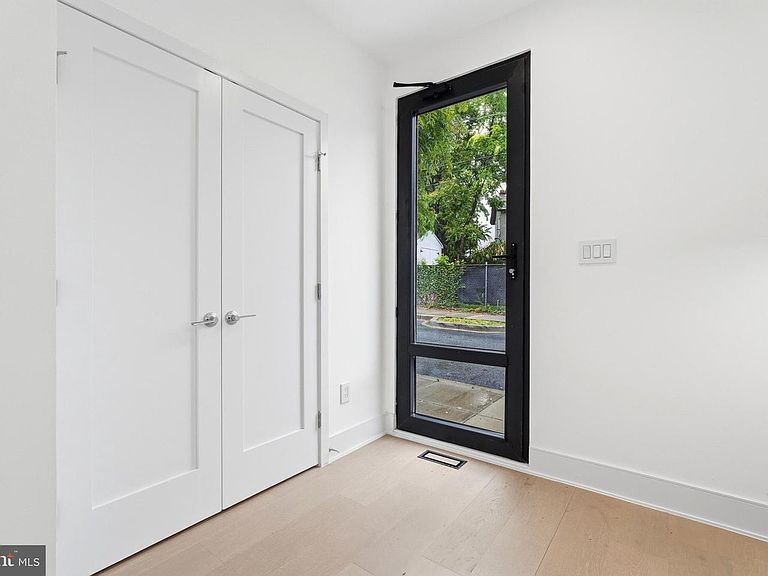
Residence #1 at 1810 Central Place NE presents a newly constructed, two-level condominium in Ivy City with a layout that prioritizes space, separation, and everyday functionality. Offering four bedrooms and four and a half baths across approximately 1,920 square feet, the home delivers the feel of a private residence with the ease of condo living. The main living area is designed as a connected, open environment where the kitchen, dining, and lounge spaces transition seamlessly. The kitchen features modern cabinetry, contrasting finishes, and a substantial island that anchors the room, while oversized, sound-insulated windows bring in natural light while helping maintain a quiet interior. The bedrooms are thoughtfully distributed across both levels to provide privacy and flexibility, complemented by well-finished bathrooms with clean, contemporary detailing. Wide-plank flooring carries throughout, reinforcing a cohesive and refined interior. Additional highlights include in-unit laundry, and a low-maintenance setup. Located in Ivy City, the home is surrounded by an evolving mix of restaurants, retail, and everyday conveniences, with close proximity to Union Market and the National Arboretum.
Getting Around
 Very Walkable
 Very Limited Transit
 Bikeable
Schools
Construction
Condition
- Property condition: Excellent
- New construction: Yes
- Year built: 2025
Materials
- Construction materials: Brick
Notable Dates
- Major remodel year: 2025
Type & Style
- Home type: Condo
- Architectural style: Contemporary
- Property subType: Condominium
Interior
Appliances
- Appliances included: Electric Water Heater
- Laundry features: Dryer In Unit,Washer In Unit,In Unit
Bedrooms & Bathrooms
- Bedrooms: 4
- Bathrooms: 5
- Full bathrooms: 4
- 1/2 bathrooms: 1
- Main level bathrooms: 2
- Main level bedrooms: 1
Features
- Combination Dining/Living,Combination Kitchen/Living,Open Floorplan,Kitchen - Gourmet,Kitchen Island,Recessed Lighting
- Flooring: Engineered Wood
- Finished area above ground: 1,920
Heating & Cooling
- Heating features: Forced Air,Electric
- Cooling features: Central Air,Electric
Interior Area
- Total structure area: 1,920
- Total interior livable area: 1,920 sqft
Property
Accessibility
- Accessibility features: None
Details
- Parcel number: NO TAX RECORD
- Attached to another structure: Yes
- Zoning: RF-1
- Special condition: Standard
Features
- Levels: Two
- Stories: 2
- Pool features: None
Lot
- Features: Urban Land-Beltsville-Chillum
Parking
- Parking features: Off Street