


8186 S Lone Star Pkwy, Moody, TX, 76557
About This Home
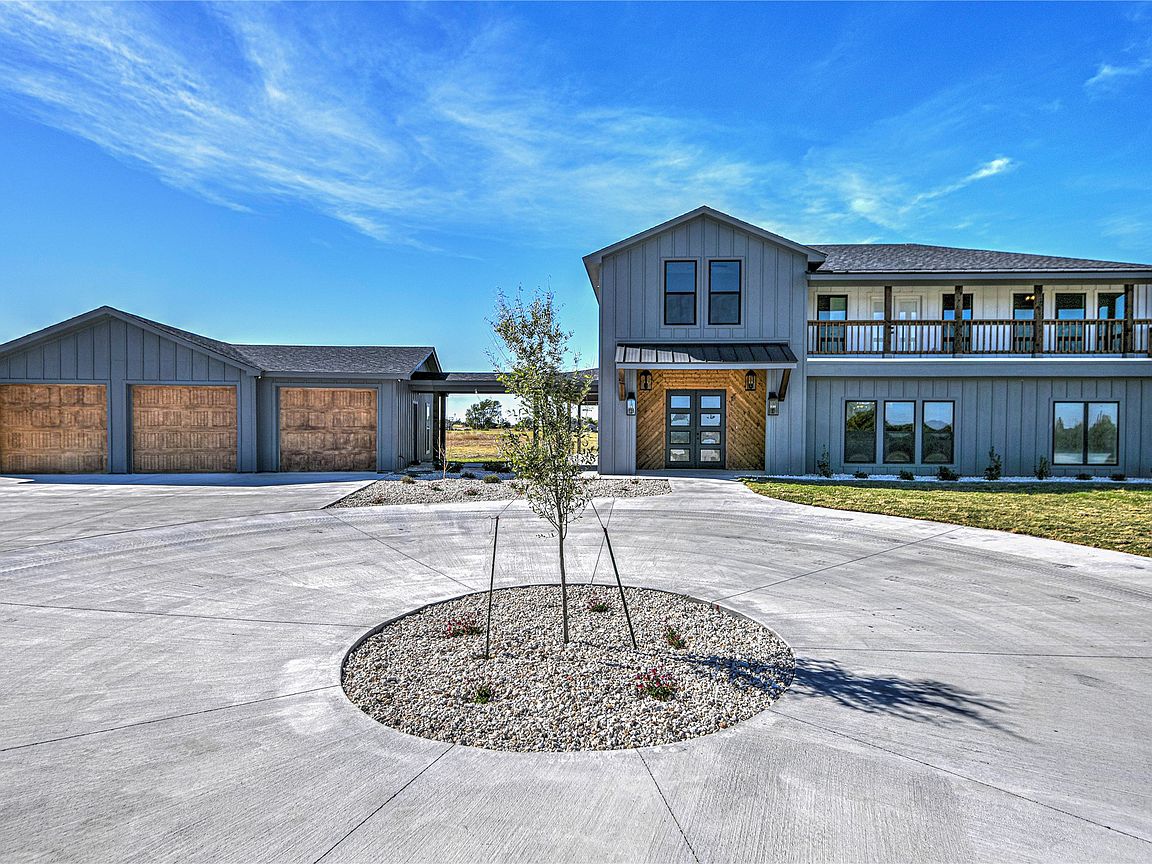
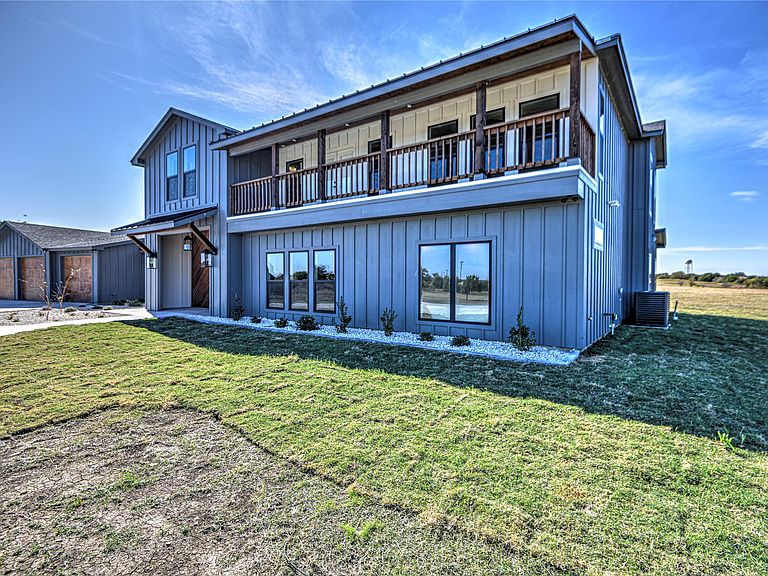
If you are looking for that perfect Barndominium on 11 acres look no further! Settle in for quite country living in this new build, 5 bedroom, 4.5 bathroom, 3 living areas with mother-n-law suite. As you walk in you will notice the attention to detail with the beamed ceilings and soaring fireplace. The open floor plan allows you to entertain guests in both living, dining, and kitchen area. Kitchen boosts gas range, custom cabinets and vent hood, recessed lighting, upgraded light fixtures, stainless steel appliances, and quartz countertops. Calling all pantry lovers this one is huge with a sliding barn door, walk-in with shelving on all sides! Master bedroom is downstairs and spans the entire right wing of the home. Walk-in closet with hidden safe room. Master bathroom has dual sink vanity, large free standing tub and glassed double headed shower for 2, and tankless water heater. Upstairs has a reading area as you top the stairs. To the left there are 2 bedrooms with a full bathroom to share. There are 2 additional bedrooms both have their own private full bathrooms. One bedroom has double doors to walk outside on the covered balcony this is the mother-n-law suite. On the right of the home there is an office with gorgeous views of the stock tank on the next property over. Then enjoy entertaining in the game room with full wet bar, to include wine cooler, refrigerator, free standing shelving, a bathroom and so much more. Out back enjoy the breathtaking sunsets on the oversized wrap around back covered patio. Did you say garage??? Yes, it has a 3 car garage in the front and an additional tractor or golf cart garage in the back. Plus with all the spray foam this home is energy efficient! All of this sitting on a little over 11 acres!
Getting Around
 Car-Dependent
 Very Limited Transit
 Somewhat Bikeable
Schools
Construction
Condition
- Year built: 2025
Materials
- Foundation: Slab
- Roof: Composition
- Construction materials: Board & Batten Siding,Fiber Cement
Type & Style
- Home type: SingleFamily
- Architectural style: Barndominium,Traditional,Detached,Farmhouse
- Property subType: Single Family Residence
Interior
Appliances
- Appliances included: Convection Oven,Dishwasher,Disposal,Gas Range,Microwave,Wine Cooler
- Laundry features: Washer Hookup,Dryer Hookup,GasDryer Hookup,Laundry in Utility Room
Bedrooms & Bathrooms
- Bedrooms: 6
- Bathrooms: 5
- Full bathrooms: 4
- 1/2 bathrooms: 1
Features
- Wet Bar,Built-in Features,Decorative/Designer Lighting Fixtures,Double Vanity,Granite Counters,In-Law Floorplan,Kitchen Island,Open Floorplan,Pantry,Walk-In Closet(s)
- Window features: Window Coverings
- Flooring: Ceramic Tile,Luxury Vinyl Plank
- Number of fireplaces: 1
- Fireplace features: Gas,Gas Starter,Living Room
- Fireplace: Yes
Heating & Cooling
- Heating features: Central,Electric
- Cooling features: Central Air,Ceiling Fan(s),Electric
Interior Area
- Total interior livable area: 3,888 sqft
Living Room
- Level: First
- Dimensions: 0 x 0
Master Bedroom
- Level: First
- Dimensions: 0 x 0
Property
Details
- Parcel number: 380603000002020
- Other equipment: Irrigation Equipment
Features
- Levels: Two
- Stories: 2
- Pool features: None
- Patio & porch: Awning(s),Rear Porch,Covered,Front Porch,Other,Patio,Side Porch,Wrap Around,Balcony
- Exterior features: Awning(s),Balcony
- Fencing: Partial,Wire
Lot
- Lot size: 11.01 Acres
- Features: Acreage
Parking
- Total spaces: 4
- Parking features: Additional Parking,Circular Driveway,Door-Multi,Garage Faces Front,Garage,Garage Door Opener,Garage Faces Rear,RV Access/Parking,Tandem
- Has garage: Yes
- Attached garage spaces: 4
- Covered spaces: 4