

440 Ocilla Hwy, Fitzgerald, GA, 31750
About This Home
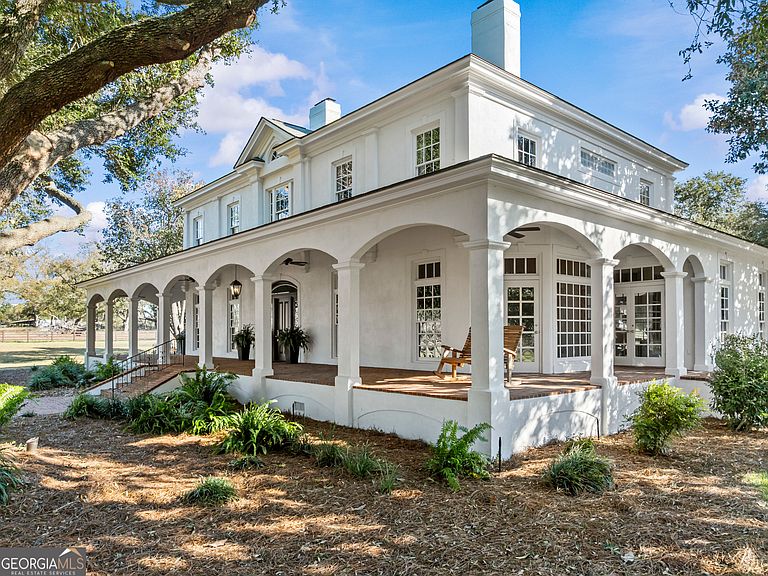
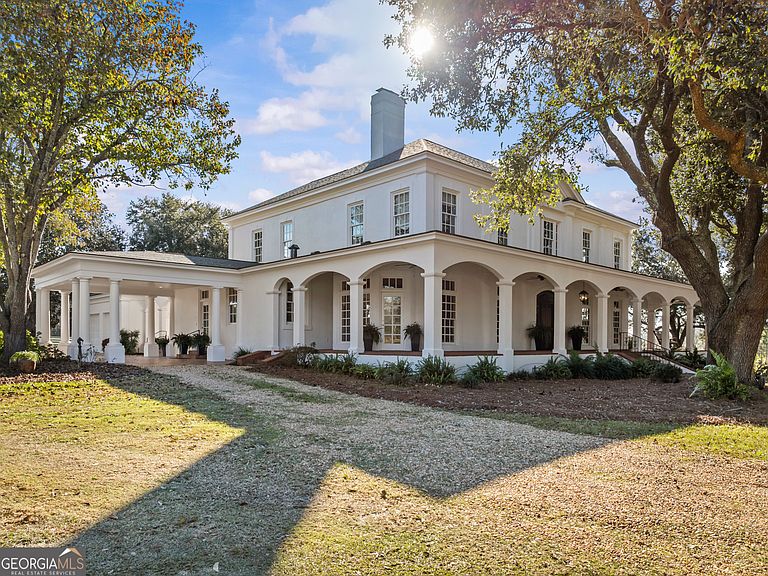
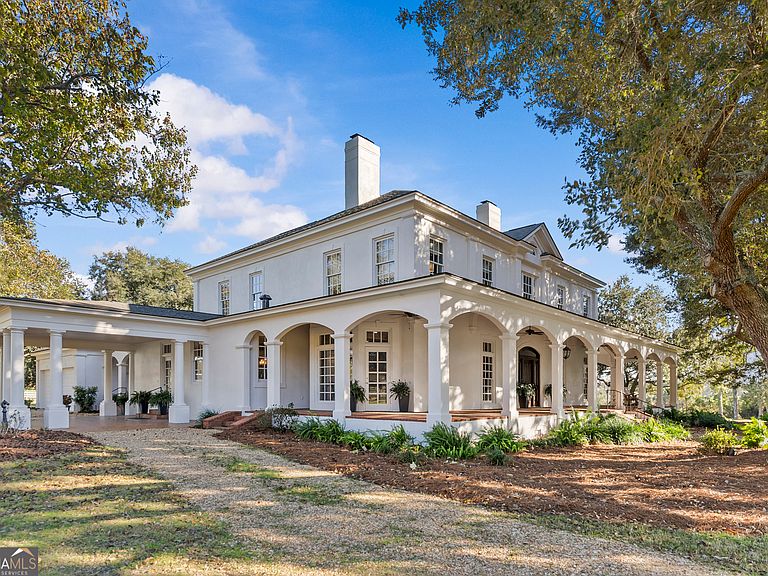
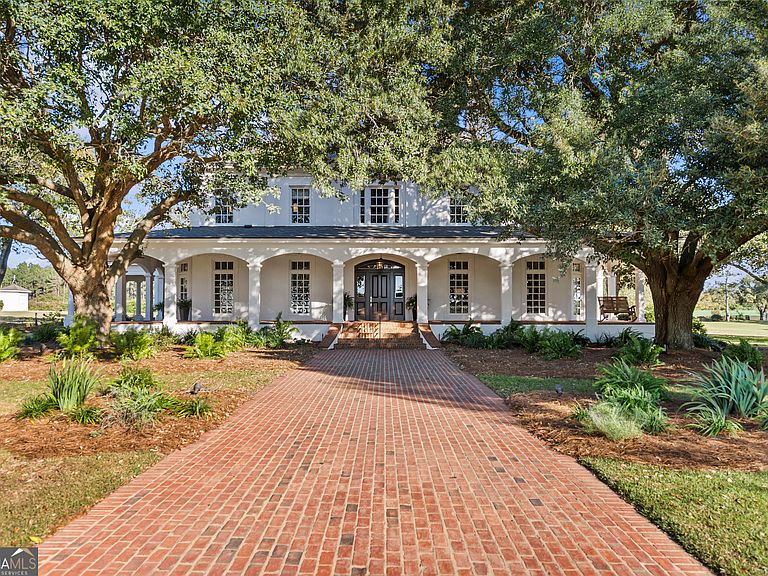
A Timeless South Georgia Masterpiece Just 2 miles south of Fitzgerald, this remarkable 45.827-acre estate combines timeless architecture, modern upgrades, and beautifully maintained land. Designed in 1999 by Jack Wilson, partner of renowned architect Frank McCall, the custom two-story residence offers 5,434 heated sq. ft. with three bedrooms, 2.5 baths, wide heart-pine flooring, detailed moldings, and four masonry fireplaces. Expansive front and rear porches, a 702-sq-ft attached garage, and a porte cochere enhance the exterior. Inside, the home features a grand foyer with Scandinavian chandeliers, a paneled library with fireplace, elegant dining and living rooms, and French doors opening to the porches. The newly updated gourmet kitchen includes Thermador appliances, a built-in plumbed coffee system, dual dish drawers, crushed-ice maker, custom heart-pine cabinetry, walk-in pantry, and new lighting throughout. Upstairs, the primary suite offers a 16' x 19' bedroom with fireplace, a luxurious bath and closet suite with new finishes, dual vanities, frameless shower, soaking tub, and two walk-in closets. Two additional large bedrooms share an updated full bath. A spacious upstairs hall provides optional office or media space. The professionally landscaped grounds are fully fenced with wood plantation fencing. The property features an enclosed pecan orchard, a separate 4-acre pasture, and a scenic 5-acre pond. Two deep wells-one 5 HP residential well and one agricultural well-support the home and extensive irrigation systems, including 16 total sprinkler zones. A new automatic security gate provides convenient, secure entry. Additional highlights include a serviced residential elevator, new downstairs 5-ton HVAC system with ductwork, updated upstairs HVAC components, and replaced registers and grilles. This property is a rare combination of acreage, craftsmanship, and modern amenities-ideal for a private estate, equestrian use, event venue or refined country living.
Getting Around
 Car-Dependent
 Very Limited Transit
 Somewhat Bikeable
Schools
Construction
Condition
- Property condition: Resale
- Year built: 1999
Materials
- Foundation: Block
- Roof: Composition
- Construction materials: Stucco
Type & Style
- Home type: SingleFamily
- Architectural style: Colonial
- Property subType: Single Family Residence
Interior
Appliances
- Appliances included: Dishwasher,Dryer,Gas Water Heater,Ice Maker,Microwave,Refrigerator,Tankless Water Heater,Washer
- Laundry features: Mud Room
Basement
- Basement: Crawl Space
Bedrooms & Bathrooms
- Bedrooms: 3
- Bathrooms: 3
- Full bathrooms: 2
- 1/2 bathrooms: 1
Dining Room
- Features: Seats 12+,Separate Room
Features
- Bookcases,Double Vanity,High Ceilings,Separate Shower,Soaking Tub,Walk-In Closet(s),Wet Bar
- Flooring: Hardwood
- Number of fireplaces: 4
- Fireplace features: Family Room,Living Room,Masonry,Master Bedroom
- Fireplace: Yes
- Finished area below ground: 0
- Finished area above ground: 5,434
Heating & Cooling
- Heating features: Central
- Cooling features: Central Air
Interior Area
- Total structure area: 5,434
- Total interior livable area: 5,434 sqft
Kitchen
- Features: Breakfast Area,Breakfast Bar,Kitchen Island,Pantry,Solid Surface Counters,Walk-in Pantry
Property
Accessibility
- Accessibility features: Accessible Approach with Ramp
Details
- Parcel number: 71038C
Features
- Levels: Two
- Stories: 2
- Patio & porch: Porch
- Exterior features: Sprinkler System
- Fencing: Wood
- Has view: Yes
- View description: Lake,Seasonal View
- Has water view: Yes
- Water view: Lake
- On waterfront: Yes
- Frontage type: Lakefront
Lot
- Lot size: 45.82 Acres
- Features: Pasture
Parking
- Total spaces: 4
- Parking features: Attached,Garage
- Has garage: Yes
Climate Risk is Financial Risk
Every home has a financial story beyond the listing price. Below, you’ll see the climate risks that could affect this property — and in Bills & Affordability, how those risks may influence repairs, insurance, utilities, and long-term value.
Biggest Threats for This Home
- Tornado

- Cold Wave

- Drought

- Hurricane

- Lightning

- Strong Wind

How This Home’s Risks Compare
FEMA Declared Disasters Across Georgia Counties
Understanding the Costs
Financial advisors generally recommend spending no more than 30% of your gross household income on housing costs. In practice, many households stretch to 35% or beyond — especially in high-cost markets.
Estimated Costs Today
| Monthly | Annual | |
|---|---|---|
| Mortgage | $8,343 | $100,116 |
| Home Insurance * | $2,117 | $25,404 |
| Property Taxes | $1,237 | $14,844 |
| Electricity | $527 | $6,335 |
| Total | $12,224 | $146,688 |
Income You'd Need if You Spent...
Georgia FAIR Plan Programs


How Costs Could Change Over Time
Climate risk is quickly impacting all of the major home ownership costs. Adjust the growth rates and percentage of income spent on housing below to see how your housing costs could change over the next 10 years — and what income you'd need to keep up.
Comparing Against the Market
Price Per Sq Ft
vs Other Active Listings
Avg $/sqft
vs Homes Sold Last Month
Median $/sqft
Current Market Trends
Median Price Per Square Foot
The median price per square foot of homes sold in this area each month. Compare this to this listing's price per square foot to gauge whether the home is priced in line with recent sales.
Historicals for This Listing
Zestimate History ($/sqft)
No zestimate history available
Price History
| Date | Event | Price |
|---|---|---|
| 2026-03-19 | Price change | $1,650,000 |
| 2025-11-14 | Listed for sale | $1,750,000 |
 View on Zillow