


440 Fm 223 Rd, Shepherd, TX, 77371
About This Home
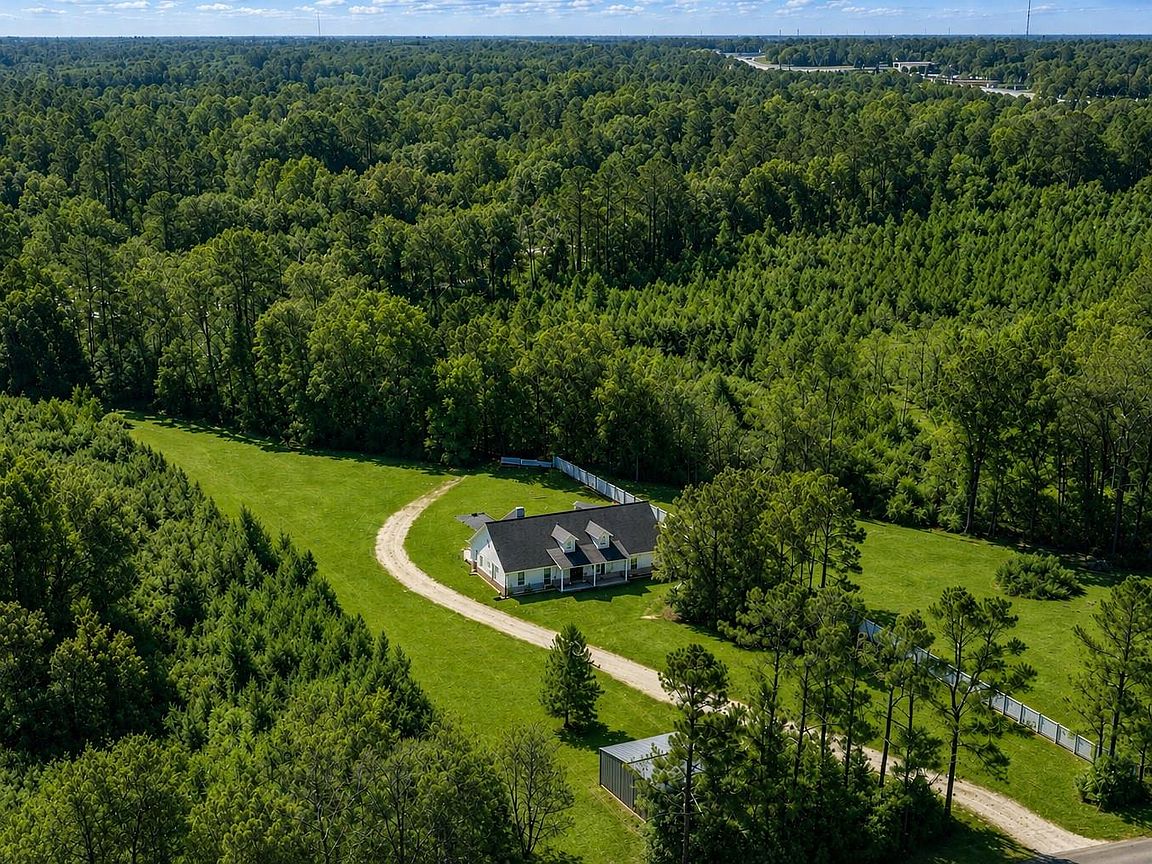
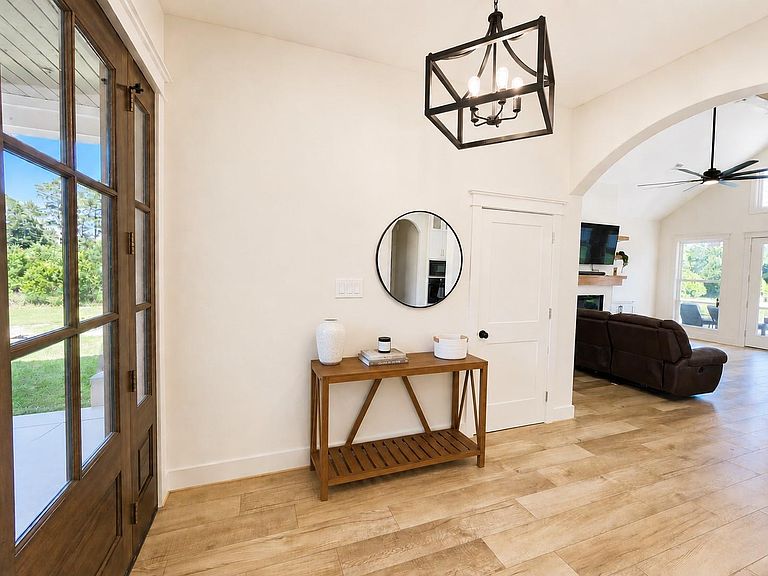
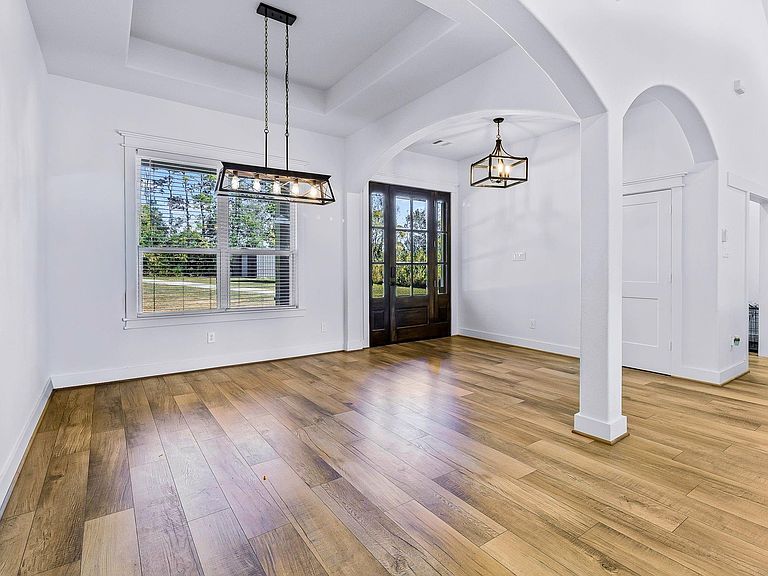
Experience the perfect blend of luxury, peace and country living with this custom-designed modern farmhouse on 2 unrestricted acres. Build completed in Dec 2022. Offering 3,263 SF under roof, this breathtaking designer 5-bed/2.5-bath home features 10' ceilings, vaulted living room, open-concept design, abundant natural light & designer finishes throughout. Chef's kitchen showcases quartz countertops, soft-close cabinetry, farmhouse sink & commercial 7-burner range w/ 48" vent hood. Relax in the spa-inspired 1st floor primary suite with a soaking tub, oversized shower & spacious walk-in closet w/ laundry room access. Enjoy 2 covered porches wired for an outdoor kitchen, pond, 25'x30' shop, RV pad with hookups, generator plug, chicken coop & no HOA or MUD. Convenient to I-69, Lake Livingston & Houston. Rarely does a property offer this level of custom craftsmanship, freedom & functionality at this price. Schedule your private tour today & experience the lifestyle you've been dreaming of!
Getting Around
 Car-Dependent
 Very Limited Transit
 Somewhat Bikeable
Schools
Construction
Condition
- Year built: 2022
Materials
- Foundation: Slab
- Construction materials: Spray Foam Insulation,Cement Board,Other Siding,Stone
Type & Style
- Home type: SingleFamily
- Architectural style: Contemporary,Other,Ranch,Traditional
- Property subType: Farm
Interior
Appliances
- Appliances included: ENERGY STAR Qualified Appliances,Water Heater,Disposal,Water Softener,Microwave,Dishwasher
Bedroom
- Level: First
- Area: 132
- Dimensions: 12 x 11
Bedroom
- Level: First
- Area: 196
- Dimensions: 14 x 14
Bedroom
- Level: First
- Area: 196
- Dimensions: 14 x 14
Bedroom
- Level: Second
- Area: 272
- Dimensions: 17 x 16
Bedrooms & Bathrooms
- Bedrooms: 5
- Bathrooms: 3
- Full bathrooms: 2
- 1/2 bathrooms: 1
Dining Room
- Level: First
Features
- Dry Bar,Formal Entry/Foyer,High Ceilings,Vaulted Ceiling,1 Bedroom Up,En-Suite Bath,Primary Bed - 1st Floor,Sitting Area,Split Plan,Walk-In Closet(s)
- Door features: Insulated Doors
- Window features: Insulated/Low-E windows,Window Coverings
- Number of fireplaces: 1
- Fireplace: Yes
Heating & Cooling
- Heating features: Electric,Propane
- Cooling features: Ceiling Fan(s),Electric
Interior Area
- Total structure area: 2,831
- Total interior livable area: 2,831 sqft
Kitchen
- Level: First
Living Room
- Level: First
Other
- Level: First
Other
- Level: First
Other
- Level: First
Other
- Level: First
Other
- Level: First
Other
- Level: First
Primary Bath
- Level: First
Primary Bedroom
- Level: First
- Area: 256
- Dimensions: 16 x 16
Utility Room
- Level: First
Property
Details
- Parcel number: 137380
- Exclusions: See Seller's Exclusions List
Features
- Stories: 2
- Fencing: Fenced
- Has view: Yes
- View description: Water
- Has water view: Yes
- Water view: Water
- On waterfront: Yes
- Waterfront features: Pond
Lot
- Lot size: 2 Acres
- Features: Other,Waterfront,Wooded,2 Up to 5 Acres
Parking
- Total spaces: 1
- Parking features: Detached,Oversized,Additional Parking,Boat,RV Access/Parking,Workshop in Garage
- Has garage: Yes
- Attached garage spaces: 1
- Covered spaces: 1