



5037 Carsoli Ln, Leander, TX, 78641
About This Home
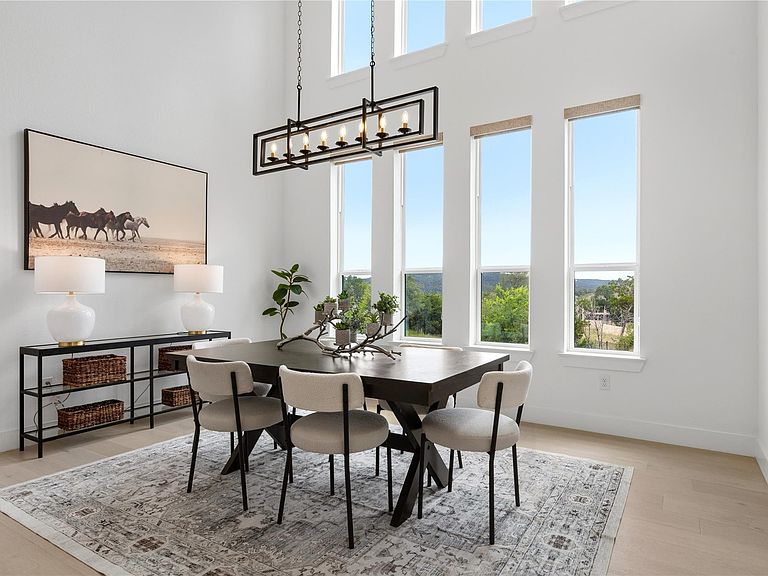
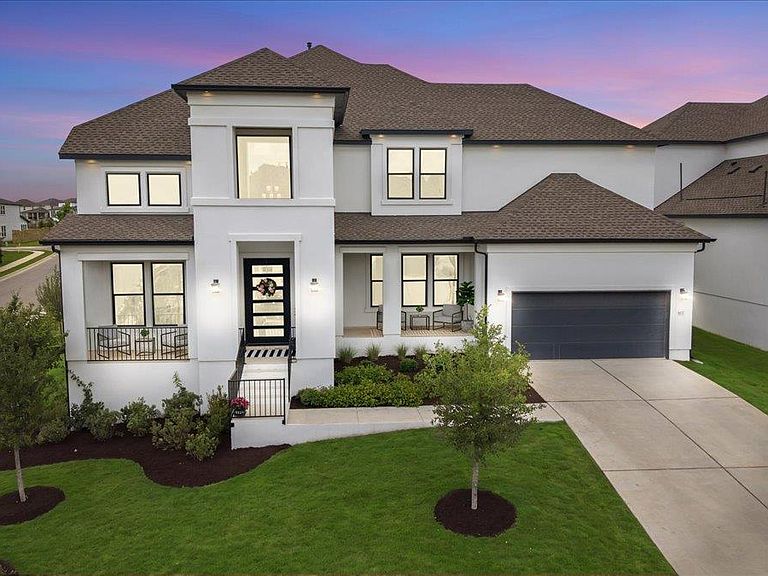
Standing out on a .26-acre corner lot, this home makes a stunning impression with its grand curb appeal and a towering, light-filled foyer that sets an elegant tone inside. The open layout flows past a spacious home office and into a formal dining room, where dramatic two-story windows frame beautiful views and flood natural light inside. At the heart of the home, the gourmet kitchen is an entertainer’s dream, featuring rich espresso cabinetry extending to the ceiling, granite counters, and top-tier appliances including a gas range. Designed for effortless hosting, the kitchen flows into a casual breakfast room on one side and a butler’s pantry leading to the formal dining on the other. Overlooking it all is the soaring great room, where 3-panel sliding doors blur the line between indoor and outdoor living. The impressive doors open to an expansive covered patio with a vaulted ceiling and striking floor detail—the perfect spot for lounging, al fresco dining, and evening cocktails. The primary suite is anchored by an elegant tray ceiling and a spa-inspired bath complete with a free-standing soaking tub, a deluxe walk-in shower with a bench, and dual walk-in closets. Privacy and flexibility are key here; the secondary bedrooms are all generously sized with walk-in closets, including a secluded main-level guest suite tucked away from the primary wing—ideal for visitors or multigenerational living. Upstairs, the home continues to impress with a sprawling loft and an adjoining media room ready for movie nights and game days. Practicality is just as polished as the design. The 3-car tandem garage offers plenty of room for extra parking, a workshop, or seasonal storage, while the oversized laundry room features a convenient sink and abundant cabinetry to keep life organized. Located in one of Leander’s premier master-planned communities, you’ll have resort-style amenities and scenic trails right at your doorstep, all while being zoned for top-rated Leander ISD schools.
Getting Around
 Car-Dependent
 Very Limited Transit
 Somewhat Bikeable
Schools
Construction
Condition
- Property condition: Resale
- Year built: 2024
Materials
- Foundation: Slab
- Roof: Composition, Shingle
Other
- Builder name: Toll Brothers
Type & Style
- Home type: SingleFamily
- Property subType: Single Family Residence
Interior
Appliances
- Appliances included: Built-In Gas Oven,Built-In Gas Range,Dishwasher,Disposal,Microwave,RNGHD,Stainless Steel Appliance(s)
Bathroom
- Features: Quartz Counters,Full Bath,Recessed Lighting,Walk-In Closet(s)
- Level: Second
Bathroom
- Features: Quartz Counters,Full Bath
- Level: Second
Bathroom
- Features: Quartz Counters,Full Bath,Walk-in Shower
- Level: Main
Bathroom
- Features: Half Bath
- Level: Main
Bedroom
- Features: Ceiling Fan(s),Recessed Lighting,Walk-In Closet(s)
- Level: Second
Bedroom
- Features: Ceiling Fan(s),Full Bath
- Level: Second
Bedroom
- Features: Ceiling Fan(s),Full Bath,Recessed Lighting,Walk-In Closet(s)
- Level: Main
Bedrooms & Bathrooms
- Bedrooms: 4
- Bathrooms: 5
- Full bathrooms: 4
- 1/2 bathrooms: 1
- Main level bedrooms: 2
Bonus Room
- Features: Ceiling Fan(s),Recessed Lighting
- Level: Second
Dining Room
- Features: Chandelier,Dining Area,Recessed Lighting
- Level: Main
Dining Room
- Features: Chandelier,High Ceilings,Vaulted Ceiling(s)
- Level: Main
Features
- Breakfast Bar,Built-in Features,Ceiling Fan(s),High Ceilings,Tray Ceiling(s),Vaulted Ceiling(s),Chandelier,Granite Counters,Quartz Counters,Double Vanity,Electric Dryer Hookup,Entrance Foyer,French Doors,Interior Steps,Kitchen Island,Multiple Dining Areas,Multiple Living Areas,Open Floorplan,Pantry,Primary Bedroom on Main,Recessed Lighting,Soaking Tub,Storage,Study/Home Office,Walk-In Closet(s),Washer Hookup
- Window features: Double Pane Windows,Window Coverings
- Flooring: Carpet,Tile,Vinyl
- Number of fireplaces: 1
- Fireplace features: Gas Log,Living Room
Heating & Cooling
- Heating features: Central,Natural Gas
- Cooling features: Ceiling Fan(s),Central Air,Electric
Interior Area
- Total interior livable area: 4,602 sqft
Kitchen
- Features: Breakfast Bar,Pantry,Kitchen Island,Granite Counters,Dining Area,Gourmet Kitchen,Open to Family Room,Recessed Lighting
- Level: Main
Laundry
- Features: Granite Counters,Electric Dryer Hookup,Sink,Storage,Washer Hookup
- Level: Main
Living Room
- Features: Bookcases,Ceiling Fan(s),High Ceilings,Recessed Lighting,Vaulted Ceiling(s)
- Level: Main
Media Room
- Features: Recessed Lighting
- Level: Second
Office
- Features: High Ceilings
- Level: Main
Primary Bathroom
- Features: Quartz Counters,Double Vanity,Full Bath,Recessed Lighting,Separate Shower,Soaking Tub,Walk-In Closet(s),Walk-in Shower
- Level: Main
Primary Bedroom
- Features: Ceiling Fan(s),Full Bath,High Ceilings,Recessed Lighting,Tray Ceiling(s),Two Primary Closets
- Level: Main
Property
Accessibility
- Accessibility features: None
Details
- Parcel number: 05025802220000
- Special condition: Standard
Features
- Levels: Two
- Stories: 2
- Pool features: None
- Patio & porch: Covered,Front Porch,Patio
- Exterior features: Exterior Steps,Gutters Partial,Lighting
- Fencing: None
- Has view: Yes
- View description: Neighborhood
- Waterfront features: None
Lot
- Lot size: 0.26 Acres
- Features: Back Yard,Corner Lot,Curbs,Few Trees,Front Yard,Landscaped,Level
Parking
- Total spaces: 3
- Parking features: Attached,Covered,Door-Single,Driveway,Enclosed,Garage,Garage Door Opener,Garage Faces Front,Inside Entrance,Tandem
- Has garage: Yes
- Attached garage spaces: 3
- Covered spaces: 3
Climate Risk is Financial Risk
Every home has a financial story beyond the listing price. Below, you’ll see the climate risks that could affect this property — and in Bills & Affordability, how those risks may influence repairs, insurance, utilities, and long-term value.
Biggest Threats for This Home
- Hail

- Heat Wave

- Tornado

How This Home’s Risks Compare
FEMA Declared Disasters Across Texas Counties
Understanding the Costs
Financial advisors generally recommend spending no more than 30% of your gross household income on housing costs. In practice, many households stretch to 35% or beyond — especially in high-cost markets.
Estimated Costs Today
| Monthly | Annual | |
|---|---|---|
| Mortgage | $5,203 | $62,436 |
| Home Insurance * | $419 | $5,028 |
| Property Taxes | $2,090 | $25,080 |
| Electricity | $505 | $6,063 |
| Total | $8,217 | $98,604 |
Income You'd Need if You Spent...
Texas FAIR Plan Programs


How Costs Could Change Over Time
Climate risk is quickly impacting all of the major home ownership costs. Adjust the growth rates and percentage of income spent on housing below to see how your housing costs could change over the next 10 years — and what income you'd need to keep up.
Comparing Against the Market
Price Per Sq Ft
vs Other Active Listings
Avg $/sqft
vs Homes Sold Last Month
Median $/sqft
Current Market Trends
Median Price Per Square Foot
The median price per square foot of homes sold in this area each month. Compare this to this listing's price per square foot to gauge whether the home is priced in line with recent sales.
Historicals for This Listing
Zestimate History ($/sqft)
Price History
| Date | Event | Price |
|---|---|---|
| 2026-07-16 | Price change | $1,029,000 |
| 2026-05-28 | Listed for sale | $1,049,000 |
| 2026-04-22 | Listing removed | $1,068,000 |
| 2026-03-31 | Price change | $1,068,000 |
| 2026-02-14 | Price change | $1,085,000 |
| 2025-12-04 | Listed for sale | $1,095,000 |
 View on Zillow