

5201 Olimpico Way, Leander, TX, 78641
About This Home
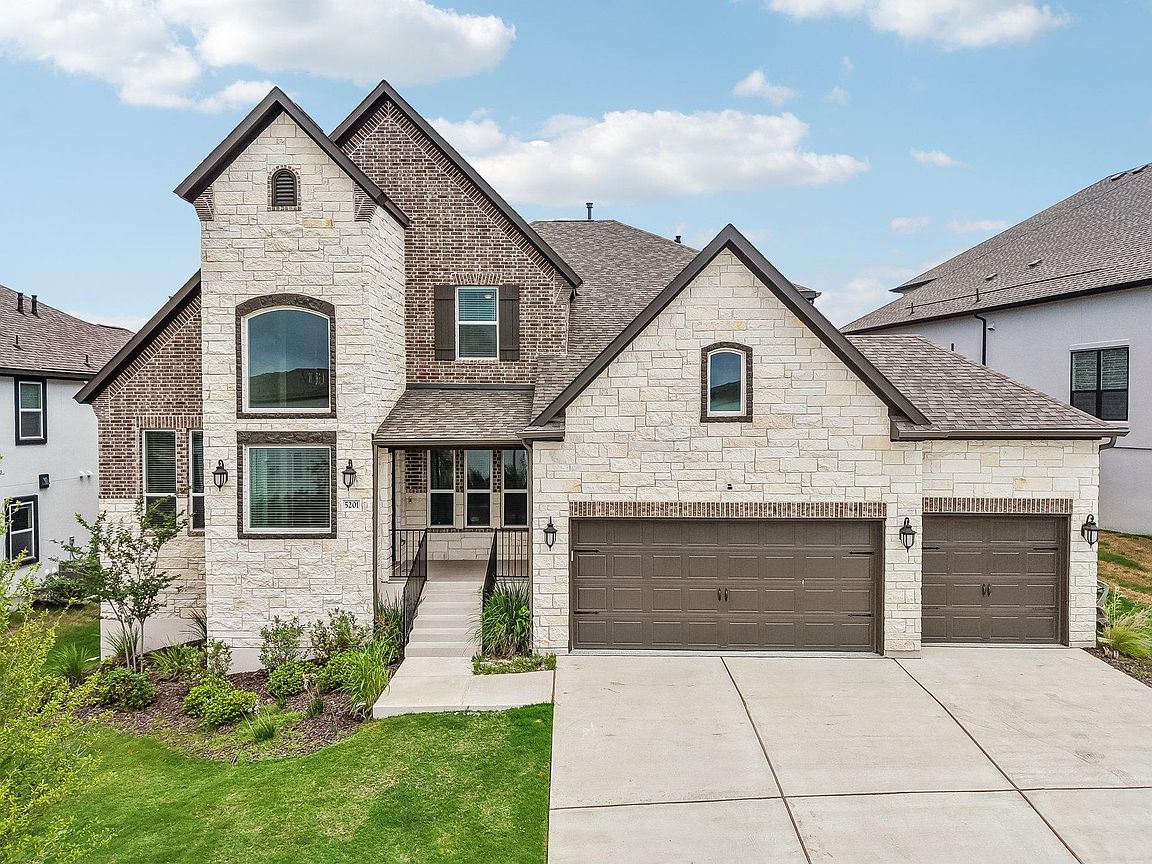
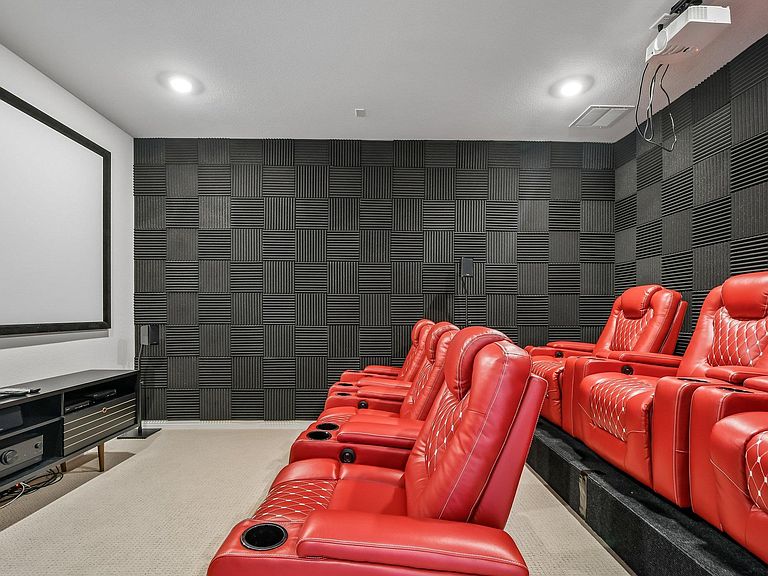
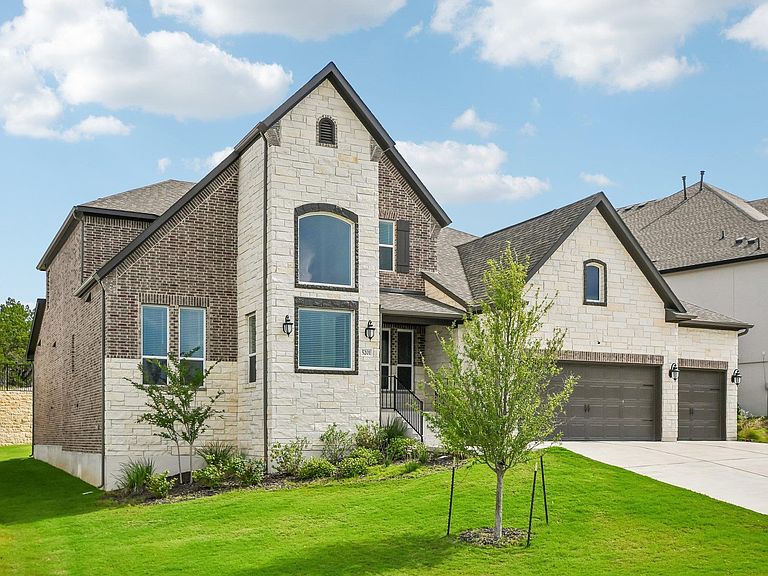
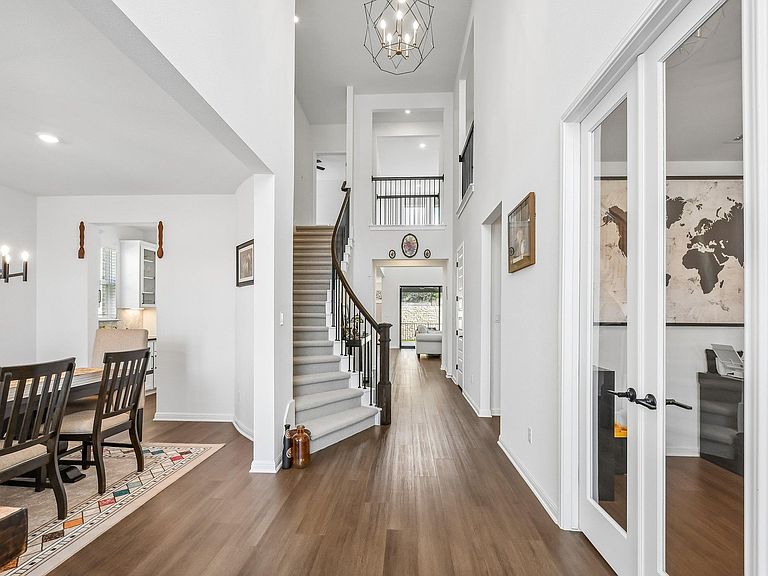
** Why Wait For A New Build When You Can Already Find A Tested, Lightly Used, Ready To Move In 2025 Home With Tons Of Upgrades Built On An Elevated Plane From Street Level On A Premium Lot That Offers Hill Country Views And Privacy ** Discover unparalleled elegance at 5201 Olimpico Way, a stunning east-facing residence nestled in the Travisso subdivision of Leander, TX. This expansive two-story home boasts 5 bedrooms (each featuring its own full en-suite bath), 5.5 bathrooms, and a powder room across approximately 4,385 square feet. An inviting stone and brick facade creates a striking first impression, complemented by an attached 3-car insulated garage and a charming front porch. Step inside to a grand two-story entryway where an elegant curved staircase and rich LVP flooring immediately capture attention. The open floor plan features vaulted ceilings and large windows bathing the interior in natural light. A vibrant home office showcases stylish glass-paned doors, while the main living area features soaring ceilings and a cozy fireplace. Culinary adventures await in the bright kitchen equipped with a spacious island, stainless steel appliances, a butler's pantry, and a herringbone tile backsplash. The main floor hosts both the primary suite and a guest bedroom. Additional features include a dedicated home theater room with provisions for a 7.2.2 cinematic setup, a huge multi-purpose game room, a formal dining area, and a private backyard open to green space with panoramic Hill Country views. Buyer and buyer’s agent should verify all listing information, including school zoning, taxes, HOA requirements, restrictions and room dimensions.
Getting Around
 Car-Dependent
 Very Limited Transit
 Somewhat Bikeable
Schools
Construction
Condition
- Property condition: Resale
- Year built: 2025
Materials
- Foundation: Slab
- Roof: Composition, Shingle
Other
- Builder name: Taylor Morrison
Type & Style
- Home type: SingleFamily
- Property subType: Single Family Residence
Interior
Appliances
- Appliances included: Dishwasher,Dryer,Gas Cooktop,Microwave,Oven,RNGHD,Refrigerator,Stainless Steel Appliance(s),Washer,Tankless Water Heater,Water Purifier Owned,Water Softener Owned
Bedrooms & Bathrooms
- Bedrooms: 5
- Bathrooms: 6
- Full bathrooms: 5
- 1/2 bathrooms: 1
- Main level bedrooms: 2
Features
- Bidet,Ceiling Fan(s),Vaulted Ceiling(s),Chandelier,Granite Counters,Quartz Counters,Double Vanity,Eat-in Kitchen,High Speed Internet,Kitchen Island,Open Floorplan,Pantry,Primary Bedroom on Main,Recessed Lighting,Soaking Tub,Study/Home Office,Walk-In Closet(s),Wired for Data,Wired for Sound
- Window features: Blinds
- Flooring: Carpet,Tile,Wood
- Number of fireplaces: 1
- Fireplace features: Living Room
Heating & Cooling
- Heating features: Central
- Cooling features: Ceiling Fan(s),Central Air
Interior Area
- Total interior livable area: 4,385 sqft
Primary Bedroom
- Level: First
Property
Accessibility
- Accessibility features: None
Details
- Parcel number: 05025813050000
- Special condition: Standard
Features
- Levels: Two
- Stories: 2
- Pool features: None
- Patio & porch: Covered,Patio,Porch
- Exterior features: Gutters Full
- Fencing: Back Yard
- Has view: Yes
- View description: Hill Country,Park/Greenbelt,Trees/Woods
- Waterfront features: None
Lot
- Lot size: 9,979 sqft
- Features: Back to Park/Greenbelt,Sprinkler - Automatic,Views
- Lot size dimensions: 81' x 143' (Appro x imate)
Parking
- Total spaces: 3
- Parking features: Driveway,Garage
- Has garage: Yes
- Attached garage spaces: 3
- Covered spaces: 3