



84 East Ave Unit 2008, Austin, TX, 78701
About This Home
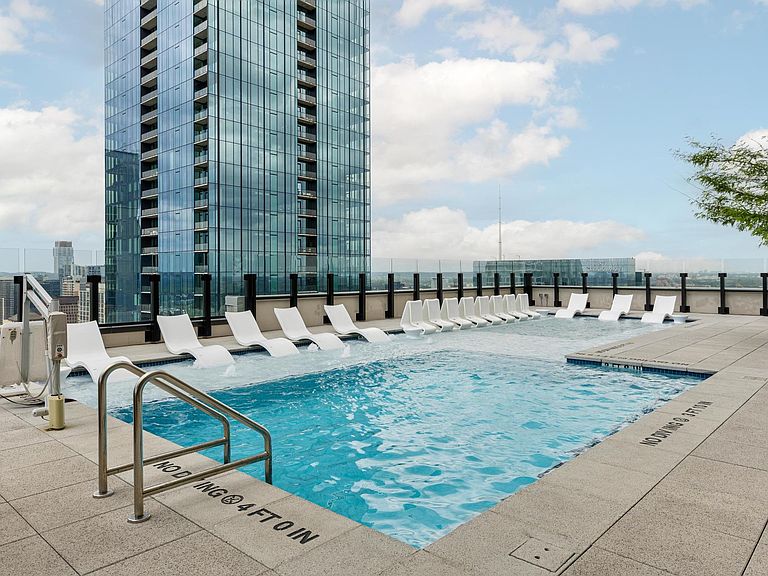
Experience elevated downtown living at Vesper! Located on the 20th floor of this stunning 41-story luxury tower completed in 2023, this one-bedroom, one-bath residence proves that great things come in efficient packages. High ceilings, quartz countertops, Bosch stainless steel appliances, refrigerator, washer/dryer, a spacious pantry, fresh interior paint, and a brand-new cooktop create a home that is both stylish and functional. The spa-inspired bathroom offers a peaceful retreat, while the private balcony provides beautiful views toward Lady Bird Lake. Step outside and immerse yourself in Austin's vibrant Rainey Street District with its incredible restaurants, nightlife, and entertainment. Lady Bird Lake and the Hike & Bike Trail are less than a block away, making it easy to enjoy the best of city living and the outdoors. Vesper's resort-style amenities are second to none. Welcome guests in the impressive lobby featuring a custom bar with private liquor lockers, stay active in the yoga studio and fitness center, unwind in the outdoor lounge, or let your pup enjoy the dog park. Then head to the rooftop to relax by the spectacular pool, gather with friends in the lounge, challenge someone to shuffleboard, or enjoy your favorite tunes on the jukebox—all while taking in breathtaking panoramic views. Luxury, convenience, and an unbeatable location...this is the Vesper lifestyle. Schedule your private showing today!
Getting Around
 Very Walkable
 Good Transit
 Biker's Paradise
Schools
Construction
Condition
- Property condition: Resale
- Year built: 2023
Materials
- Foundation: Concrete Perimeter,Pillar/Post/Pier
- Roof: Mixed
Type & Style
- Home type: Condo
- Property subType: Condominium
Interior
Appliances
- Appliances included: Built-In Electric Oven,Built-In Electric Range,Cooktop,Dishwasher,Disposal,Microwave,Refrigerator,Self Cleaning Oven,Stainless Steel Appliance(s),Electric Water Heater
Bedrooms & Bathrooms
- Bedrooms: 1
- Bathrooms: 1
- Full bathrooms: 1
- Main level bedrooms: 1
Features
- Ceiling Fan(s),High Ceilings,Quartz Counters,Open Floorplan,Pantry,Recessed Lighting,Smart Thermostat,Stackable W/D Connections,Walk-In Closet(s)
- Window features: Double Pane Windows
- Flooring: Wood
- Fireplace features: None
Heating & Cooling
- Heating features: Central
- Cooling features: Ceiling Fan(s),Central Air
Interior Area
- Total interior livable area: 667 sqft
Kitchen
- Features: Quartz Counters,High Ceilings,Open to Family Room,Pantry,Recessed Lighting,Walk-In Closet(s)
- Level: Main
Living Room
- Features: Ceiling Fan(s),High Ceilings,Recessed Lighting
- Level: Main
Property
Accessibility
- Accessibility features: Common Area
Details
- Parcel number: 02030334860000
- Special condition: Real Estate Owned
Features
- Levels: One
- Stories: 1
- Pool features: None
- Patio & porch: Patio
- Exterior features: Balcony
- Spa features: None
- Fencing: None
- Has view: Yes
- View description: City Lights,Downtown,Lake,River
- Has water view: Yes
- Water view: Lake,River
- Waterfront features: None
- Waterbody name: Lady Bird Lake
Lot
- Lot size: 39.20 sqft
- Features: None
Parking
- Total spaces: 1
- Parking features: Assigned,Attached,Garage
- Has garage: Yes
- Attached garage spaces: 1
- Covered spaces: 1