

5200 Grover Ave, Austin, TX, 78759
About This Home
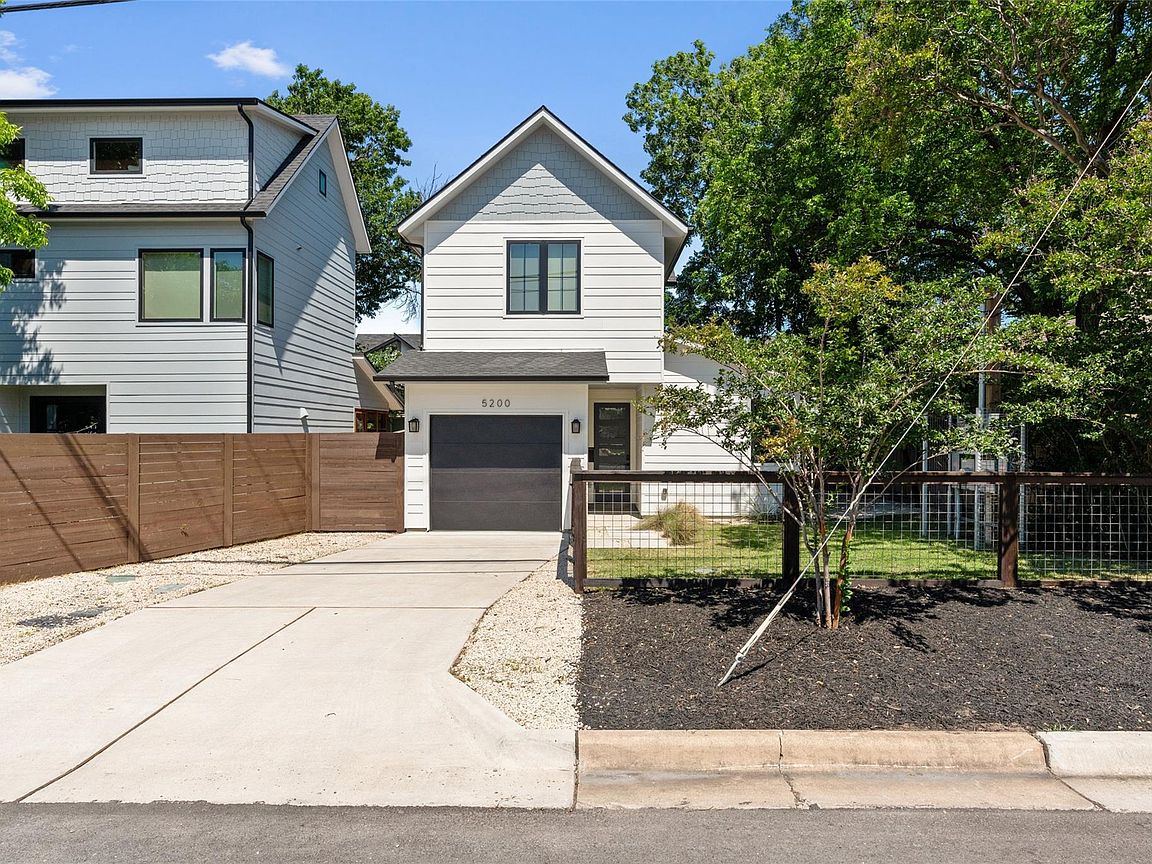
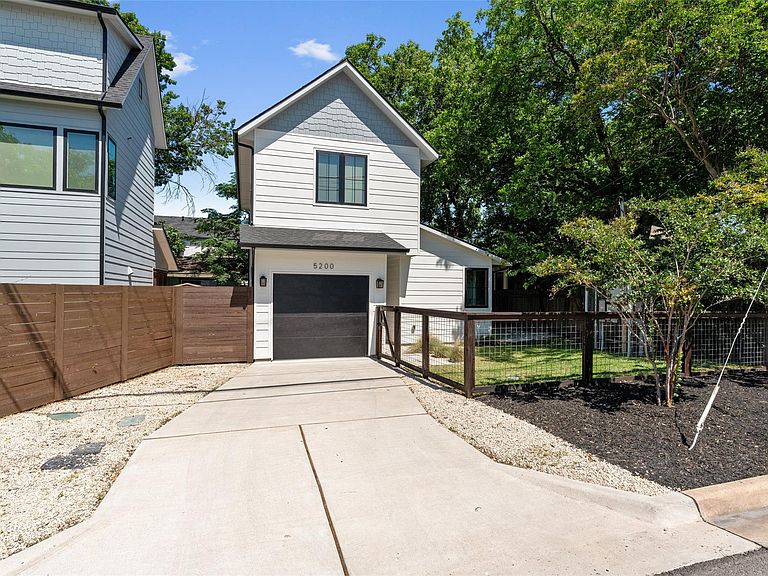
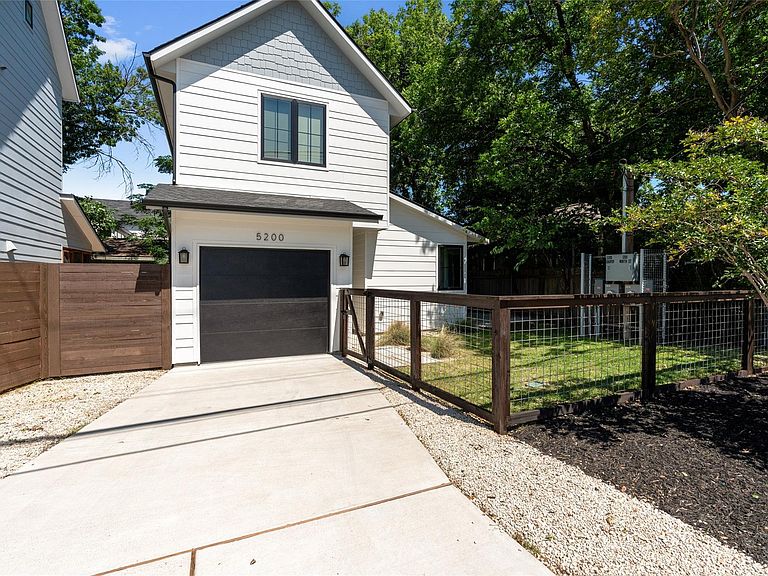
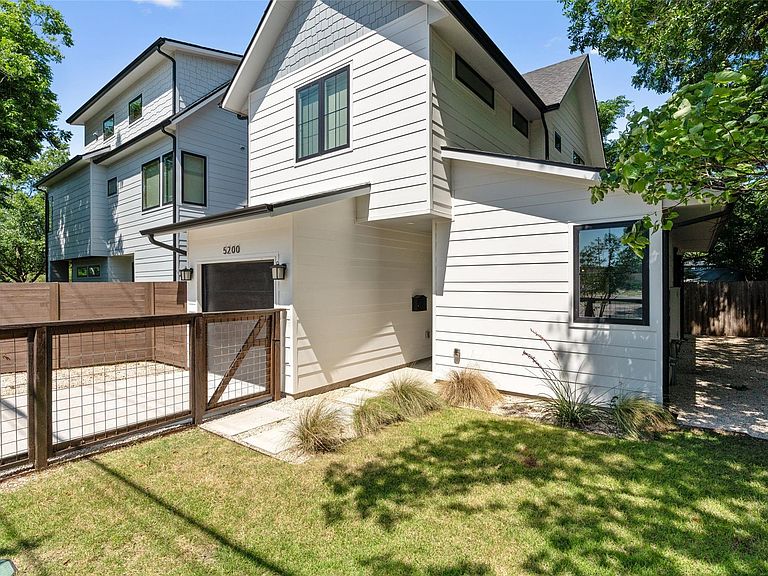
This exceptionally stunning new construction custom-built home combines luxury, comfort, and convenience in one of Brentwoods most sought-after neighborhoods. Homes with this level of craftsmanship and attention to detail rarely come available in Brentwood. This new construction residence offers 2 bedrooms and 2.5 bathrooms with impeccable craftsmanship and thoughtfully designed modern finishes throughout. Features include hardwood flooring on both the first and second floors, soaring ceilings, Shaker -style cabinetry, undermount cabinet lighting in the kitchen, quartz countertops, iron railings, and contemporary light fixtures. Designed for seamless indoor-outdoor living, the home features an extended covered patio and a large private fenced backyard perfect for year-round entertaining. The spacious primary suite includes a spa-inspired en-suite bath with a walk-in shower and built-in seating area. A rare additional bonus is the attached garage with a private driveway. Offering style, quality and a prime location with no HOA fees. Act quickly to secure this stunning property before its gone.
Getting Around
 Very Walkable
 Good Transit
 Very Bikeable
Schools
Construction
Condition
- Property condition: New Construction
- New construction: Yes
- Year built: 2024
Materials
- Foundation: Slab
- Roof: Composition
Other
- Builder name: FW Construction
Type & Style
- Home type: SingleFamily
- Property subType: Single Family Residence
Interior
Appliances
- Appliances included: Dishwasher,Microwave,Free-Standing Gas Range,Free-Standing Refrigerator,Self Cleaning Oven,Vented Exhaust Fan,Washer/Dryer Stacked
Bathroom
- Features: Half Bath
- Level: Main
Bedroom
- Features: Ceiling Fan(s),Quartz Counters,Full Bath,Walk-In Closet(s)
- Level: Second
Bedrooms & Bathrooms
- Bedrooms: 2
- Bathrooms: 3
- Full bathrooms: 2
- 1/2 bathrooms: 1
Features
- 2 Primary Baths,Ceiling Fan(s),High Ceilings,Quartz Counters,Interior Steps,Open Floorplan,Pantry,Recessed Lighting,Stackable W/D Connections,Walk-In Closet(s)
- Window features: Double Pane Windows,Low Emissivity Windows,Vinyl Windows
- Flooring: Tile,Wood
Heating & Cooling
- Heating features: Central,Natural Gas
- Cooling features: Central Air
Interior Area
- Total interior livable area: 1,014 sqft
Kitchen
- Features: Quartz Counters,High Ceilings,Open to Family Room,Pantry,Recessed Lighting
- Level: Main
Living Room
- Features: Ceiling Fan(s),High Ceilings,Recessed Lighting
- Level: Main
Primary Bedroom
- Features: Ceiling Fan(s),Full Bath,Walk-In Closet(s),Walk-in Shower
- Level: Second
Property
Accessibility
- Accessibility features: None
Details
- Parcel number: 989640
- Special condition: Standard
Features
- Levels: Two
- Stories: 2
- Pool features: None
- Patio & porch: Covered
- Exterior features: Gutters Full,Private Yard
- Fencing: Back Yard, Fenced, Front Yard, Privacy, Wire, Wood
- Has view: Yes
- View description: Neighborhood
- Waterfront features: None
Lot
- Lot size: 6,730 sqft
- Features: Back Yard,Curbs,Few Trees,Front Yard,Interior Lot,Landscaped,Level,Sprinkler - Automatic,Sprinklers In Front
Parking
- Total spaces: 1
- Parking features: Attached,Driveway,Garage,Garage Faces Front
- Has garage: Yes
- Attached garage spaces: 1
- Covered spaces: 1