



720 Lighthouse St, Princeton, TX, 75407
About This Home
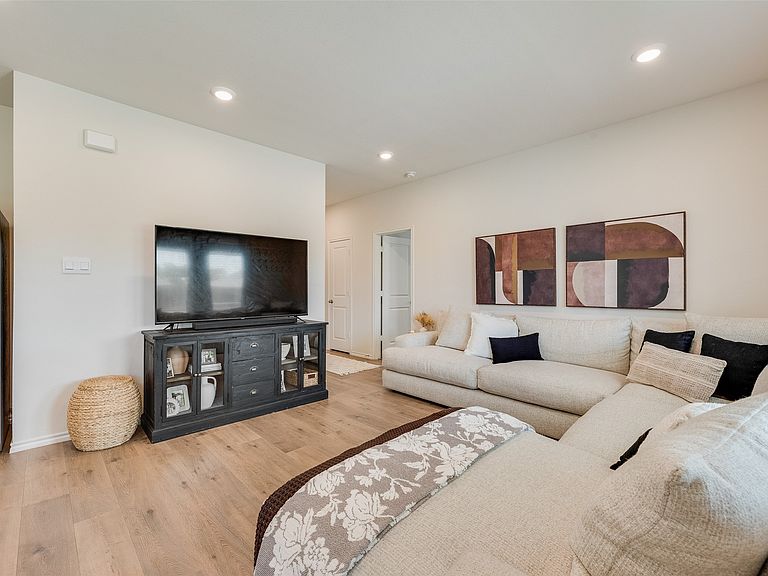
$2,500 Incentive! Welcome home to one of North Texas' fastest growing cities! Located in Princeton, this home offers the perfect balance of affordability, convenience, and modern living. The open concept floor plan is ideal for everyday living and entertaining, whether you're hosting game nights, family gatherings, or friends for the weekend. The extended patio creates the perfect outdoor space for relaxing evenings, BBQs, and making memories. One of our favorite features is the large backyard, with plenty of room for pets, kids, gardening, or simply enjoying the outdoors. The 2 car garage and backyard storage shed provide extra space for hobbies, projects, and storage. Residents enjoy community amenities including a pool, playground, and walking trails. Princeton continues to grow with new retail, dining, and community developments while maintaining its small-town feel. Conveniently located just 20 minutes from H-E-B and Downtown McKinney, 25 minutes from Allen Premium Outlets, and 30 minutes from Buc-ee's, you'll enjoy easy access to shopping, dining, and entertainment while still enjoying the value and space Princeton offers. If you're looking for a first home, down sizing, or growing your investment portfolio this open concept home, great outdoor living space, and a thriving community, is a must-see! ASK ABOUT THE WATER FILTRATION, SOFTENER, AND REVERSE OSMOSIS! WALKING DISTANCE TO LAKE LAVON!
Getting Around
 Car-Dependent
 Very Limited Transit
 Somewhat Bikeable
Schools
Construction
Condition
- Year built: 2024
Materials
- Foundation: Slab
- Roof: Composition,Shingle
Type & Style
- Home type: SingleFamily
- Architectural style: Farmhouse,Modern,Detached
- Property subType: Single Family Residence
Interior
Appliances
- Appliances included: Dishwasher,Electric Cooktop,Electric Oven,Electric Range,Electric Water Heater,Disposal,Microwave,Water Softener,Water Purifier
- Laundry features: Washer Hookup,Dryer Hookup,ElectricDryer Hookup,Laundry in Utility Room
Bedroom
- Level: First
- Dimensions: 10 x 11
Bedrooms & Bathrooms
- Bedrooms: 2
- Bathrooms: 2
- Full bathrooms: 2
Dining Room
- Level: First
- Dimensions: 10 x 5
Features
- Open Floorplan,Walk-In Closet(s)
- Window features: Window Coverings
- Flooring: Carpet,Luxury Vinyl Plank
Heating & Cooling
- Heating features: Central
- Cooling features: Central Air
Interior Area
- Total interior livable area: 1,099 sqft
Kitchen
- Features: Eat-in Kitchen,Kitchen Island,Pantry,Walk-In Pantry
- Level: First
- Dimensions: 0 x 0
Living Room
- Level: First
- Dimensions: 0 x 0
Master Bedroom
- Features: En Suite Bathroom,Walk-In Closet(s)
- Level: First
- Dimensions: 12 x 15
Property
Details
- Parcel number: R1307500M00601
- Attached to another structure: Yes
- Other equipment: Negotiable
- Exclusions: All personal items unless negotiated. Excluding Water Filteration System unless negotiated otherwise. Curtains + Rods.
Features
- Levels: One
- Stories: 1
- Pool features: None,Community
- Patio & porch: Patio,Covered
- Exterior features: Kennel,Outdoor Shower,Rain Gutters,Storage
- Fencing: Back Yard,Fenced,Wood
- Residential vegetation: Grassed
Lot
- Lot size: 6,011 sqft
- Features: Back Yard,Interior Lot,Lawn,Landscaped,Sprinkler System
Parking
- Total spaces: 2
- Parking features: Door-Single,Garage Faces Front,Garage,Garage Door Opener
- Has garage: Yes
- Attached garage spaces: 2
- Covered spaces: 2