

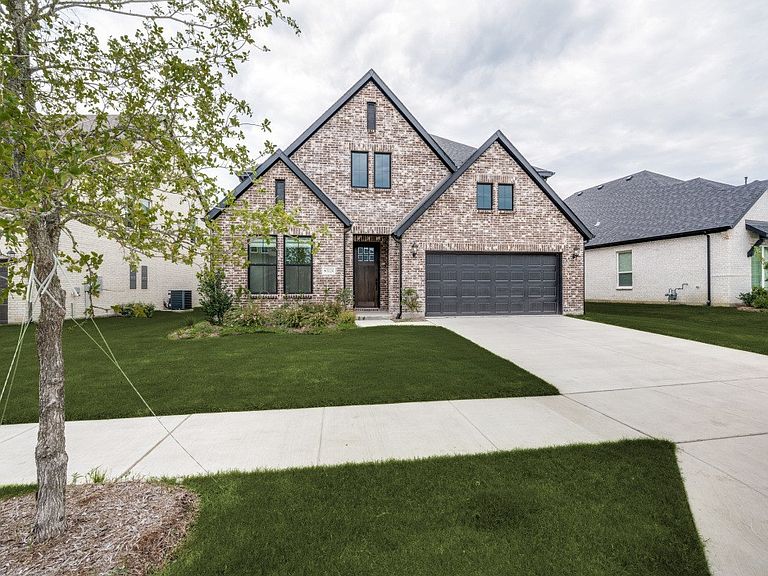


3124 Lapis Ln, McKinney, TX, 75071
About This Home
*Free 1 year interest rate buydown with preferred lender* Welcome to 3124 Lapis Lane, where modern elegance meets luxury living in the highly sought-after Painted Tree community of McKinney. This 4-bedroom, 4.5-bath residence offers 3,177 sq ft with a 2-car garage, backing directly to a protected greenbelt — no future development behind the home, just a private view of the trees from the living room, primary bedroom, and backyard. The kitchen features an oversized island with a leathered granite waterfall countertop, matching backsplash, custom shaker cabinetry, stainless steel appliances, a built-in oven and microwave, a Blanco granite sink, and a walk-in pantry. Designer pendant lighting and a statement dining chandelier add a curated feel, while matte black ceiling fans in the living room and primary bedroom bring in modern texture. Soaring 20-foot ceilings and large windows fill the open living and dining spaces with natural light. Downstairs includes the primary suite and a second bedroom; upstairs offers upgraded carpeting, a game room, a media room, and two additional bedrooms. Enjoy an extended patio with private greenbelt views. The home is prewired for Ethernet, HomePro security with sensors, surround sound in the living room and theater room, backyard sound, and exterior security cameras, plus a Rainbird WiFi irrigation system and WiFi garage opener. Additional features include a whole-house water softener, reverse osmosis system, EV charging, and a laundry room with a brand-new washer and dryer. Painted Tree offers miles of walking trails, a scenic lake, resort-style pools, parks and playgrounds, low HOA dues, no MUD or PID taxes, a low tax rate, and acclaimed McKinney ISD schools.
Getting Around
 Car-Dependent
 Very Limited Transit
 Somewhat Bikeable
Schools
Construction
Condition
- Year built: 2025
Type & Style
- Home type: SingleFamily
- Architectural style: Detached
- Property subType: Single Family Residence
Interior
Appliances
- Appliances included: Dryer,Dishwasher,Disposal,Washer
Bedrooms & Bathrooms
- Bedrooms: 4
- Bathrooms: 5
- Full bathrooms: 4
- 1/2 bathrooms: 1
Features
- Kitchen Island,Pantry,Cable TV
- Number of fireplaces: 1
- Fireplace features: Electric
- Fireplace: Yes
Interior Area
- Total interior livable area: 3,177 sqft
Living Room
- Level: First
- Dimensions: 14 x 20
Master Bedroom
- Level: First
- Dimensions: 16 x 14
Property
Details
- Parcel number: R1307800A00401
Features
- Levels: Two
- Stories: 2
- Pool features: None
Lot
- Lot size: 6,621 sqft
Parking
- Total spaces: 2
- Parking features: Garage
- Has garage: Yes
- Attached garage spaces: 2
- Covered spaces: 2