


3028 Trae Ct, Smyrna, GA, 30080
About This Home
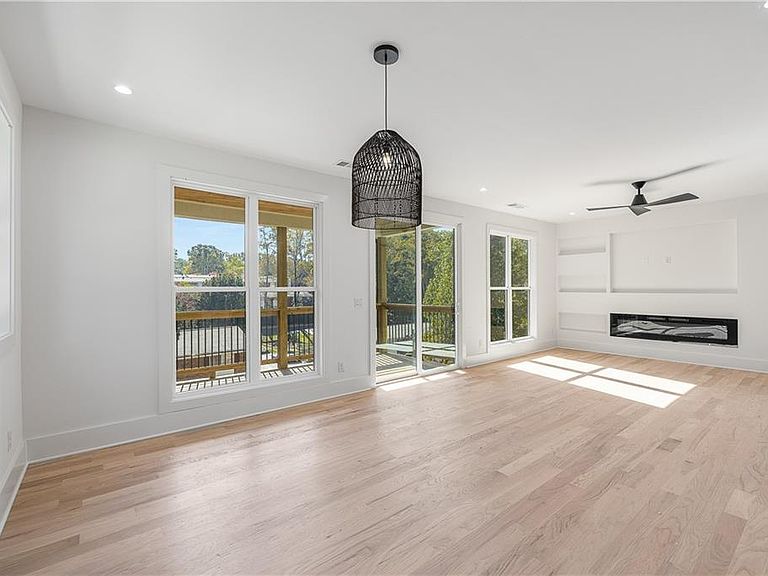
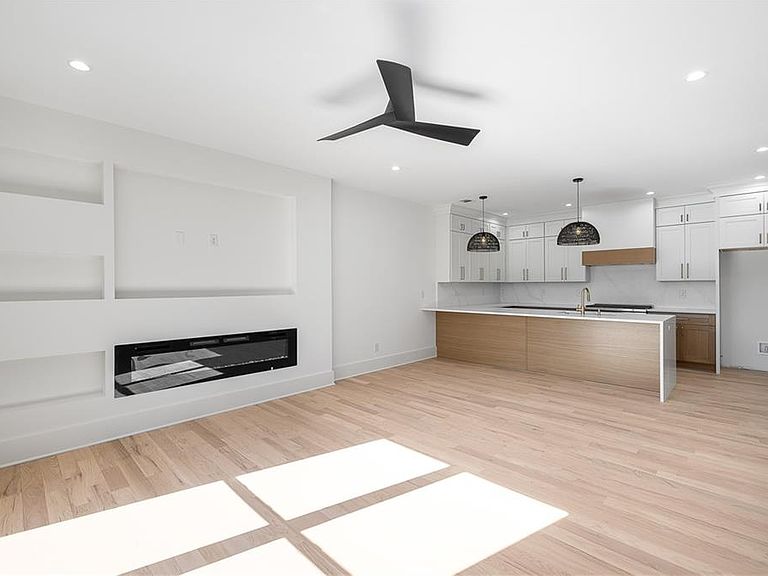
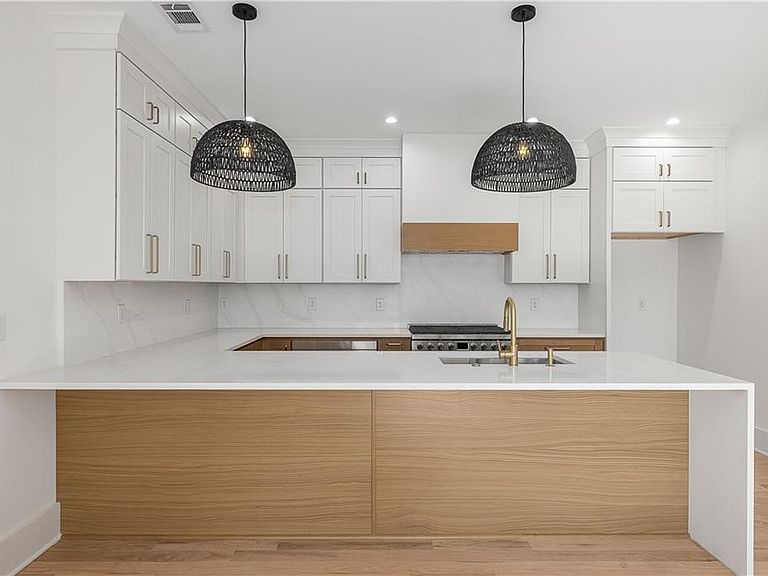
MOVE IN READY! Discover boutique living in the heart of Smyrna, just a short stroll from The Village Green and Smyrna Market Village shopping and dining! This new home community offers the perfect blend of location, lifestyle, and luxury! One of TWO FINAL opportunities within this exceptional, eleven home enclave. LOT 1 features a bedroom and full bath on every level, including a finished, daylight basement for a separate guest suite, recreation room or remote working! Highlights include a large, open concept living/dining level with a dream kitchen, both beautiful and functional. The family chef will enjoy custom cabinetry, a gorgeous waterfall island, quartz countertops, and a stainless appliance package with a 36" gas range, separate bar/beverage center, and plenty of prep and serving space! The luxurious primary suite features double vanities, soaking tub, tiled/glass shower, and a large walk-in closet with a premium built-in closet system. Other highlights include multiple bedrooms with ensuite baths, separate den/living spaces, site finished wood floors; sleek tile and lighting throughout; iron stair railings; high efficiency, zoned HVAC systems; a separate laundry room with sink; 2-car garage with epoxy floor finish; and more! Residents in this sought after, new home community enjoy the best of both worlds, a quiet cul-de-sac enclave in a thriving location with local and large retail options nearby, diverse dining, multiple parks/greenspaces, and a wealth of community events to enjoy throughout the year - all within minutes from your doorstep! Constructed by an experienced, local design/build team, and backed by the trusted 2-10 New Home Warranty Program. $10,000 Closing Credit with preferred lender. Time to Buy!
Getting Around
 Somewhat Walkable
 Some Transit
 Somewhat Bikeable
Schools
Construction
Condition
- Property condition: New Construction
- New construction: Yes
- Year built: 2025
Materials
- Foundation: Slab
- Roof: Composition,Ridge Vents,Shingle
- Construction materials: HardiPlank Type,Shingle Siding,Spray Foam Insulation
Type & Style
- Home type: SingleFamily
- Architectural style: Contemporary,Craftsman,Modern
- Property subType: Single Family Residence,Residential
Interior
Appliances
- Appliances included: Dishwasher,Disposal,Gas Range,Microwave,Range Hood
- Laundry features: In Hall,Laundry Room,Sink,Upper Level
Basement
- Has basement: Yes
- Basement: Daylight,Exterior Entry,Finished,Finished Bath,Interior Entry,Walk-Out Access
Bedroom
- Features: Oversized Master, Roommate Floor Plan, Other
Bedrooms & Bathrooms
- Bedrooms: 5
- Bathrooms: 5
- Full bathrooms: 5
- Main level bathrooms: 1
- Main level bedrooms: 1
Dining Room
- Features: Open Concept
Features
- Bookcases,Double Vanity,Entrance Foyer,High Ceilings 9 ft Lower,High Ceilings 9 ft Upper,High Ceilings 10 ft Main,Vaulted Ceiling(s),Walk-In Closet(s)
- Window features: Insulated Windows
- Flooring: Ceramic Tile,Hardwood,Wood
- Number of fireplaces: 1
- Fireplace features: Factory Built,Family Room,Ventless
- Fireplace: Yes
- Finished area below ground: 579
- Finished area above ground: 2,480
- Common walls with other units/homes: No Common Walls
Heating & Cooling
- Heating features: Central,Forced Air,Heat Pump,Zoned
- Cooling features: Ceiling Fan(s),Central Air,Electric,Multi Units,Zoned
Interior Area
- Total structure area: 3,059
- Total interior livable area: 3,059 sqft
Kitchen
- Features: Breakfast Bar, Cabinets Stain, Cabinets White, Kitchen Island, Pantry Walk-In, Stone Counters, View to Family Room
Master Bathroom
- Features: Double Vanity, Separate Tub/Shower, Soaking Tub
Master Bedroom
- Features: Oversized Master, Roommate Floor Plan, Other
- Level: Oversized Master, Roommate Floor Plan, Other
Property
Accessibility
- Accessibility features: None
Details
- Parcel number: 17048700480
- Other equipment: Irrigation Equipment
- Horse amenities: None
Features
- Levels: Three Or More
- Pool features: None
- Patio & porch: Covered,Deck,Front Porch,Patio
- Exterior features: Permeable Paving,Rain Gutters
- Spa features: None
- Fencing: Back Yard,Wood,Wrought Iron
- Has view: Yes
- View description: Other
- Waterfront features: None
- Waterbody name: None
Lot
- Lot size: 4,007 sqft
- Features: Back Yard,Cul-De-Sac,Front Yard,Landscaped,Level
- Lot size dimensions: 48x83
Parking
- Total spaces: 2
- Parking features: Attached,Garage,Garage Door Opener,Garage Faces Front
- Has garage: Yes
- Attached garage spaces: 2
- Covered spaces: 2
Climate Risk is Financial Risk
Every home has a financial story beyond the listing price. Below, you’ll see the climate risks that could affect this property — and in Bills & Affordability, how those risks may influence repairs, insurance, utilities, and long-term value.
Biggest Threats for This Home
- Cold Wave

- Hail

- Lightning

- Tornado

How This Home’s Risks Compare
FEMA Declared Disasters Across Georgia Counties
Understanding the Costs
Financial advisors generally recommend spending no more than 30% of your gross household income on housing costs. In practice, many households stretch to 35% or beyond — especially in high-cost markets.
Estimated Costs Today
| Monthly | Annual | |
|---|---|---|
| Mortgage | $4,495 | $53,940 |
| Home Insurance * | $318 | $3,816 |
| Property Taxes | $511 | $6,132 |
| Electricity | $297 | $3,566 |
| Total | $5,621 | $67,452 |
Income You'd Need if You Spent...
Georgia FAIR Plan Programs


How Costs Could Change Over Time
Climate risk is quickly impacting all of the major home ownership costs. Adjust the growth rates and percentage of income spent on housing below to see how your housing costs could change over the next 10 years — and what income you'd need to keep up.
Comparing Against the Market
Price Per Sq Ft
vs Other Active Listings
Avg $/sqft
vs Homes Sold Last Month
Median $/sqft
Current Market Trends
Median Price Per Square Foot
The median price per square foot of homes sold in this area each month. Compare this to this listing's price per square foot to gauge whether the home is priced in line with recent sales.
Historicals for This Listing
Zestimate History ($/sqft)
Price History
| Date | Event | Price |
|---|---|---|
| 2026-04-23 | Price change | $899,000 |
| 2026-02-13 | Listed for sale | $945,000 |
| 2026-02-12 | Listing removed | $975,000 |
| 2025-11-14 | Listed for sale | $975,000 |
 View on Zillow