



20125 Woodale St #0, Lynwood, IL, 60411
About This Home
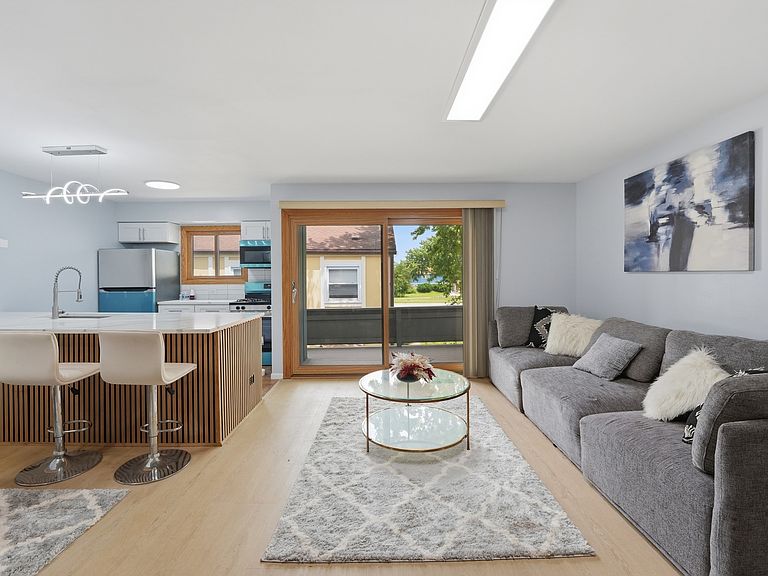
Welcome to 20125 Woodale St., Lynwood! This beautifully renovated 2-bedroom, 1-bath unit is located in a peaceful, quiet neighborhood and offers modern living at its finest. Step inside to an open-concept floor plan featuring a spacious living room, dining area, and a stunning new kitchen with white shaker cabinets, soft-close drawers and doors, beautiful countertops, and brand-new stainless steel appliances. The completely remodeled bathroom showcases stylish, modern finishes, while both bedrooms feature brand-new carpeting for added comfort. A washer and dryer are conveniently located inside the unit. The unit also includes an attached garage and has been thoughtfully updated throughout, making it truly move-in ready. The building features a roof that is only two years old, providing added peace of mind. Showing Instructions: The property is equipped with a security system. Please call the listing agent before entering the unit so the security system can be temporarily disabled during your showing. Don't miss this incredible opportunity-this beautiful home won't last long! Owner/Listing agent NO FHA APPROVED
Getting Around
 Car-Dependent
 Very Limited Transit
 Somewhat Bikeable
Schools
Construction
Materials
- Roof: Asphalt
- Construction materials: Cedar
Notable Dates
- Major remodel year: 2026
Type & Style
- Home type: Condo
- Property subType: Condominium,Single Family Residence
Interior
Appliances
- Appliances included: Range,Microwave,Dishwasher,Refrigerator
- Laundry features: In Unit
Basement
- Basement: None
Bedroom2
- Level: Main
- Area: 110
- Dimensions: 11X10
Bedrooms & Bathrooms
- Bedrooms: 2
- Bathrooms: 1
- Full bathrooms: 1
Dining Room
- Features: Flooring (Luxury Vinyl)
- Level: Main
- Area: 96
- Dimensions: 12X8
Features
- Window features: Blinds
Heating & Cooling
- Heating features: Natural Gas
- Cooling features: Central Air
Interior Area
- Total structure area: 0
- Total interior livable area: 1,000 sqft
Kitchen
- Features: Kitchen (Island),Flooring (Ceramic Tile),Window Treatments (ENERGY STAR Qualified Windows)
- Level: Main
- Area: 104
- Dimensions: 13X8
Laundry
- Level: Main
- Area: 96
- Dimensions: 12X8
Living Room
- Features: Flooring (Luxury Vinyl),Window Treatments (Blinds,ENERGY STAR Qualified Windows,Screens)
- Level: Main
- Area: 351
- Dimensions: 27X13
Master Bedroom
- Features: Flooring (Carpet)
- Level: Second
- Area: 176
- Dimensions: 16X11
Property
Accessibility
- Accessibility features: No Disability Access
Details
- Parcel number: 33073160241013
- Special condition: Exceptions-Call List Office
Parking
- Total spaces: 1
- Parking features: Garage Door Opener,Yes,Attached,Garage
- Has garage: Yes
- Attached garage spaces: 1
- Covered spaces: 1
- Has uncovered spaces: Yes