



64-11 99th Street #3O4, Rego Park, NY, 11374
About This Home
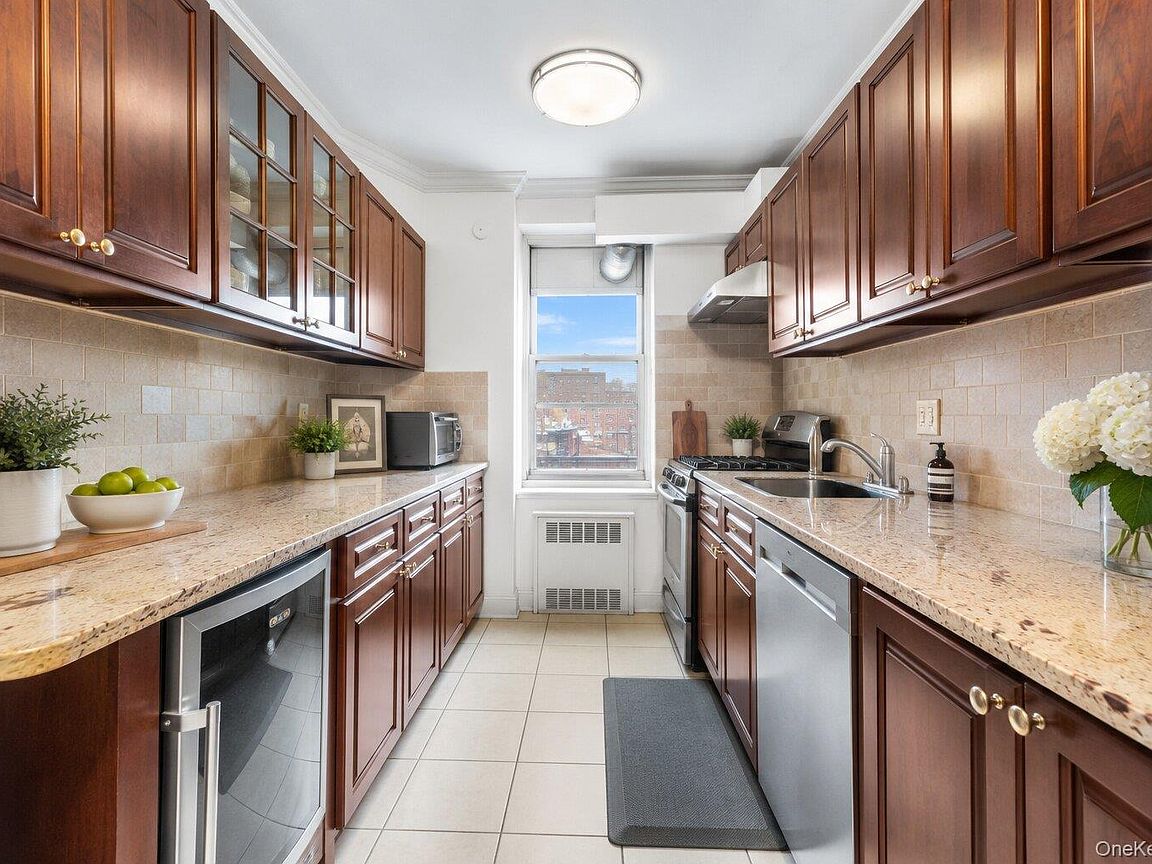
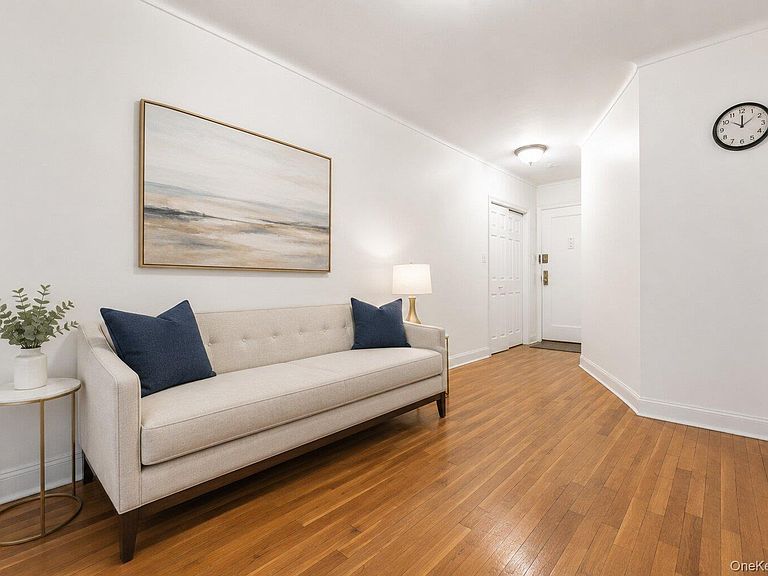
Spacious 3-Bedroom, 2-Bathroom Co-op in Prime Rego Park Location! Welcome to 64-11 99th Street — a beautifully maintained, fully updated co-op building offering modern living in the heart of Rego Park. This oversized 3-bedroom, 2-bathroom apartment boasts an exceptional layout with generous proportions throughout. Step inside to a bright and airy living room with a dedicated dining area and a gigantic eat-in kitchen, perfect for cooking and entertaining. All three bedrooms are large enough to comfortably fit king-sized beds, providing flexibility and comfort for any lifestyle. The primary bedroom features its own private full bathroom, adding a touch of convenience and privacy. The building itself is meticulously kept, featuring a modern lobby, elevator, and on-site laundry facilities. Parking is available on a waitlist basis. Ideally situated near the M and R subway lines, the Q60 bus, and within easy reach of the E and F trains as well as the LIRR, commuting is a breeze. You’ll also enjoy close proximity to Grand Central Parkway, the LIE, and the Van Wyck Expressway, making travel in any direction effortless. Surrounded by top-rated schools, shops, restaurants, grocery stores, and main streets, this home offers both comfort and convenience in one of Queens’ most desirable neighborhoods. Don’t miss this rare opportunity to own a true three-bedroom residence in an unbeatable Rego Park location!
Getting Around
 Very Walkable
 Very Limited Transit
 Bikeable
Schools
Construction
Condition
- Year built: 1952
Materials
- Construction materials: Brick
Type & Style
- Home type: Cooperative
- Architectural style: Other
- Property subType: Stock Cooperative,Residential
Interior
Appliances
- Appliances included: Dishwasher,Gas Cooktop,Gas Oven,Microwave,Refrigerator,Stainless Steel Appliance(s),Water Purifier Owned
Bedrooms & Bathrooms
- Bedrooms: 3
- Bathrooms: 2
- Full bathrooms: 2
Features
- Crown Molding,Formal Dining,His and Hers Closets,Marble Counters,Natural Woodwork,Open Floorplan,Open Kitchen,Pantry,Primary Bathroom,Walk Through Kitchen,Walk-In Closet(s)
- Common walls with other units/homes: 2+ Common Walls
Heating & Cooling
- Heating features: Natural Gas
- Cooling features: Wall/Window Unit(s)
Interior Area
- Total structure area: 1,300
- Total interior livable area: 1,300 sqft
Property
Details
- Parcel number: 4021130001
- Attached to another structure: Yes
- Special condition: None
Parking
- Parking features: Waitlist