
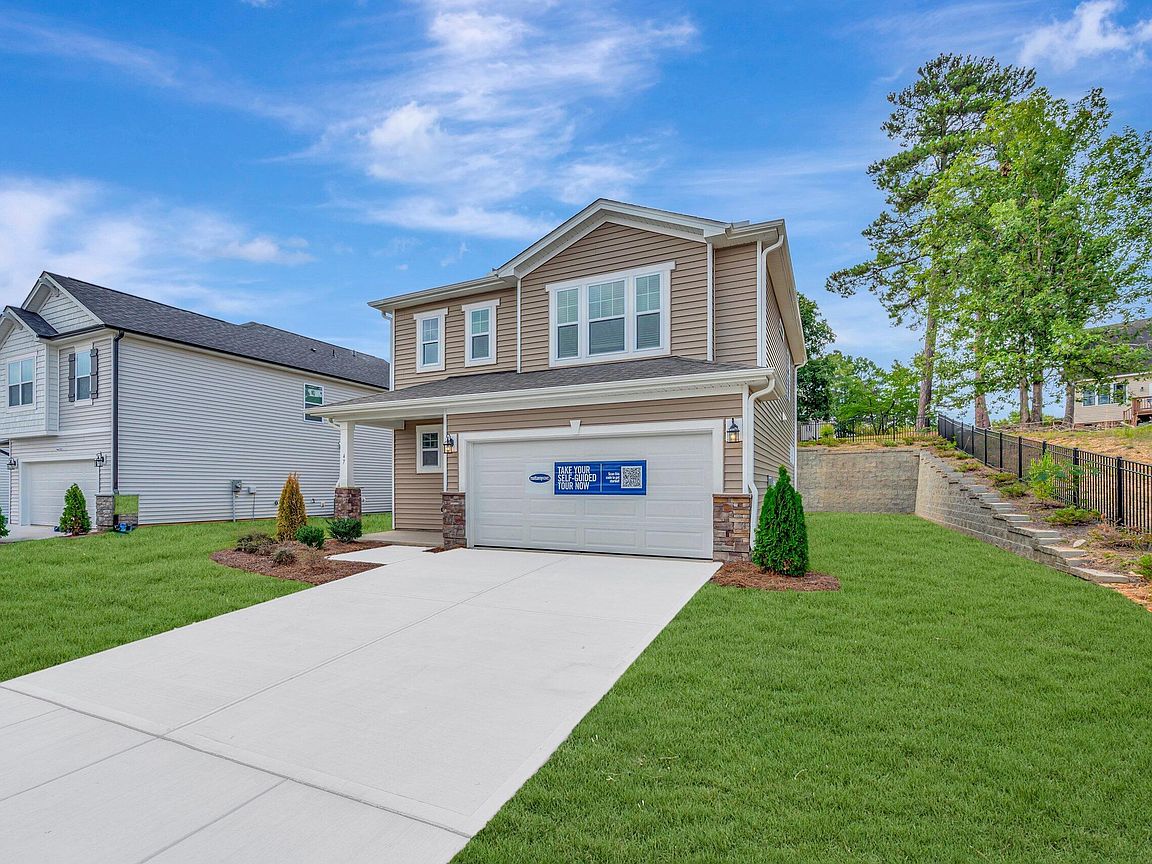

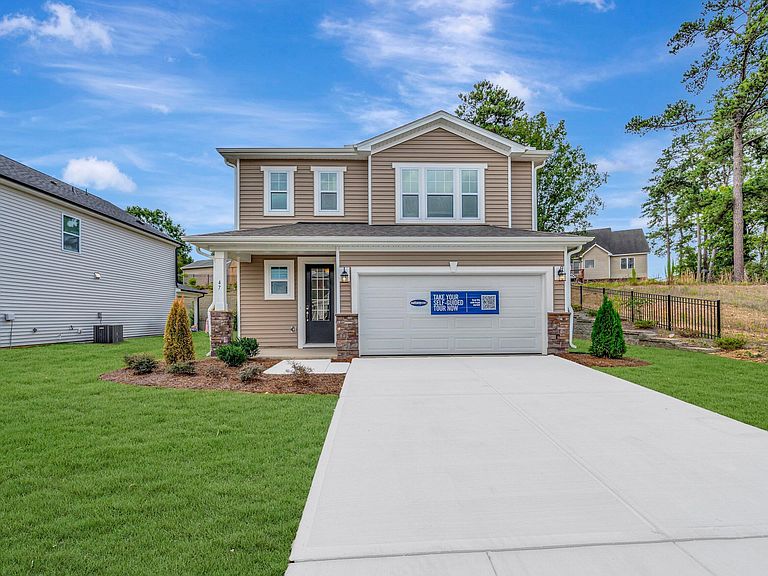
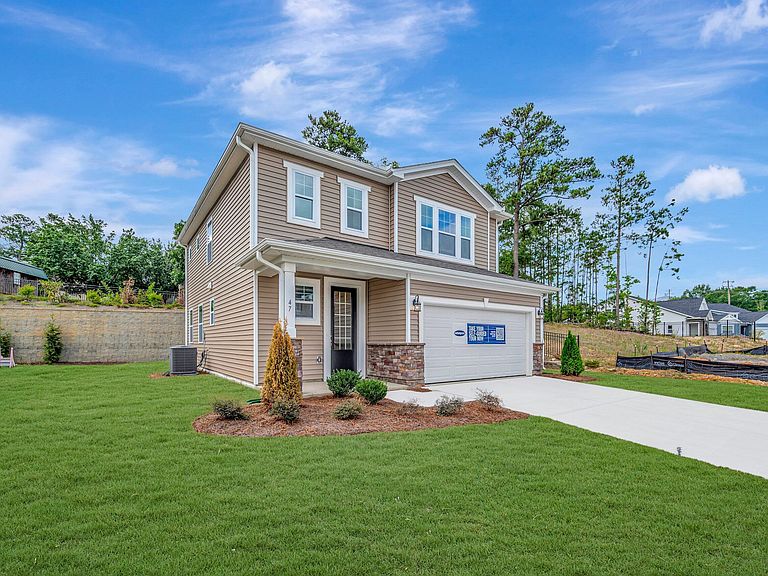

47 Cypress Moss Ct, Lillington, NC, 27546
About This Home
The Marion floorplan offers an open-concept Great Room filled with natural light thanks to its abundance of windows. The kitchen features a generous island with seating ideal for casual meals, along with a walk-in pantry that provides plenty of storage. Adjacent to the dining area, a patio extends your living space outdoorsâ€''perfect for entertaining. Upstairs, the spacious owner's suite is joined by two additional bedrooms and a conveniently located laundry room. Thoughtfully designed for both comfort and functionality, the Marion floorplan is an excellent choice for those seeking a balanced layout with space to entertain, unwind, and enjoy added privacy. The seller will pay up to $14,121 towards closing cost with the use of sellers preferred lender and attorney. If closes by 9/30/26 seller will include washer, dryer, refrigerator and blinds to help you settle in with ease. .Conveniently situated directly across from Shawtown Elementary School, this location is just minutes from Campbell University and Downtown Lillington, and less than four miles from Cape Fear Valley Central Harnett Hospital. City water and sewer.
Getting Around
 Car-Dependent
 Very Limited Transit
 Somewhat Bikeable
Schools
Construction
Condition
- New construction: Yes
- Year built: 2025
Materials
- Foundation: Slab
- Roof: Shingle
- Construction materials: Batts Insulation,Stone,Vinyl Siding
Notable Dates
- Major remodel year: 2026
Type & Style
- Home type: SingleFamily
- Architectural style: Traditional
- Property subType: Single Family Residence,Residential
Interior
Appliances
- Appliances included: Dishwasher,Electric Range,Exhaust Fan,Microwave,Plumbed For Ice Maker,Vented Exhaust Fan
- Laundry features: Laundry Room,Upper Level
Bedrooms & Bathrooms
- Bedrooms: 3
- Bathrooms: 3
- Full bathrooms: 2
- 1/2 bathrooms: 1
Features
- Granite Counters,Kitchen Island,Kitchen/Dining Room Combination,Pantry,Quartz Counters,Smart Thermostat,Walk-In Closet(s),Walk-In Shower,Water Closet
- Window features: Insulated Windows,Screens
- Flooring: Carpet,Laminate,Vinyl
- Finished area below ground: 0
- Finished area above ground: 1,712
- Common walls with other units/homes: No Common Walls
Heating & Cooling
- Heating features: Central,Electric,Zoned
- Cooling features: Central Air,Zoned
Interior Area
- Total structure area: 1,712
- Total interior livable area: 1,712 sqft
Property
Details
- Parcel number: 100549 0324 71
- Zoning: [
- Special condition: Seller Licensed Real Estate Professional
Features
- Levels: Two
- Stories: 2
- Patio & porch: Patio
- Exterior features: Rain Gutters
- Fencing: None
- Has view: Yes
Lot
- Lot size: 6,098 sqft
- Features: Irregular Lot,Landscaped,Level
Parking
- Total spaces: 2
- Parking features: Driveway,Garage,Garage Door Opener,Garage Faces Front
- Has garage: Yes
- Attached garage spaces: 2
- Covered spaces: 2
Climate Risk is Financial Risk
Every home has a financial story beyond the listing price. Below, you’ll see the climate risks that could affect this property — and in Bills & Affordability, how those risks may influence repairs, insurance, utilities, and long-term value.
Biggest Threats for This Home
- Lightning

- Tornado

- Winter Weather

- Cold Wave

- Hail

- Hurricane

- Heat Wave

- Inland Flooding

- Ice Storm

- Strong Wind

How This Home’s Risks Compare
FEMA Declared Disasters in Harnett County and North Carolina
Understanding the Costs
Financial advisors generally recommend spending no more than 30% of your gross household income on housing costs. In practice, many households stretch to 35% or beyond — especially in high-cost markets.
Estimated Costs Today
| Monthly | Annual | |
|---|---|---|
| Mortgage | $1,428 | $17,136 |
| Home Insurance * | $151 | $1,812 |
| Property Taxes | $160 | $1,920 |
| Electricity | $200 | $2,405 |
| Total | $1,939 | $23,268 |
Income You'd Need if You Spent...
North Carolina FAIR Plan Programs

How Costs Could Change Over Time
Climate risk is quickly impacting all of the major home ownership costs. Adjust the growth rates and percentage of income spent on housing below to see how your housing costs could change over the next 10 years — and what income you'd need to keep up.
Comparing Against the Market
Price Per Sq Ft
vs Other Active Listings
Avg $/sqft
vs Homes Sold Last Month
Median $/sqft
Current Market Trends
Median Price Per Square Foot
The median price per square foot of homes sold in this area each month. Compare this to this listing's price per square foot to gauge whether the home is priced in line with recent sales.
Historicals for This Listing
Zestimate History ($/sqft)
Price History
| Date | Event | Price |
|---|---|---|
| 2026-06-10 | Price change | $282,411 |
| 2026-02-28 | Pending sale | $275,103 |
| 2026-02-22 | Price change | $275,103 |
| 2026-02-21 | Price change | $274,938 |
| 2025-11-14 | Listed for sale | $282,938 |
 View on Zillow