


2827 Ellicott St NW, Washington, DC, 20008
About This Home
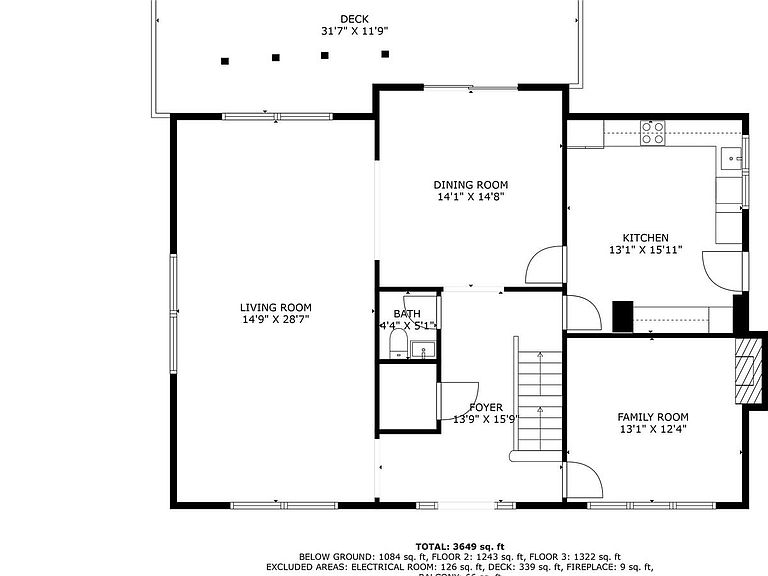
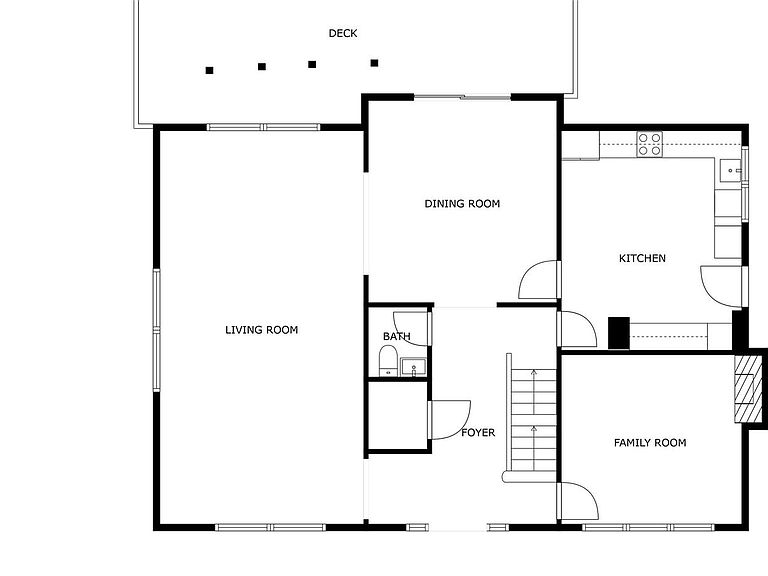
Classic Elegance Meets Natural Serenity in Forest Hills Welcome to 2827 Ellicott Street NW, a distinguished residence nestled at the end of a quiet cul-de-sac on a generous 9,300 square foot lot, facing Rock Creek Park. This timeless Tudor-Colonial blends classic architectural detail with generous room sizes, abundant windows, and a seamless connection to its lush natural surroundings—offering a tranquil retreat in the heart of the coveted Forest Hills neighborhood. Inside, natural light floods every corner of this elegant home, showcasing sweeping views of the surrounding tree canopy. The gracious main level is ideal for both everyday living and entertaining, featuring a formal entry foyer, an expansive living room large enough for dual seating areas or a grand piano, a dining room with access to the rear deck, a versatile family room or office with fireplace, and a stylish powder room. The large kitchen is a chef’s delight, boasting quartz countertops, new stainless steel appliances, and abundant cabinet space. Upstairs, you’ll find four bedrooms and three beautifully renovated bathrooms, including a serene primary suite with its own private deck, a separate sitting or dressing area, and a luxurious en-suite bath. The fully finished lower level adds tremendous flexibility, with a recreation room with built-ins, a fifth bedroom, a fourth full bath, and a multi-purpose space perfect for a home gym, media room, or studio. This home offers unmatched access to nature and city life—mere steps from Soapstone Valley Trail and Rock Creek Park, while also walkable to Van Ness Metro, Bread Furst, Sfoglina, Rosedale Park, Calvert Woodley, the upcoming Mom’s Organic Market, and more. 2827 Ellicott Street NW is the perfect balance of peaceful living and urban convenience.
Getting Around
 Car-Dependent
 Very Limited Transit
 Somewhat Bikeable
Schools
Construction
Condition
- Year built: 1962
Materials
- Foundation: Concrete Perimeter
- Roof: Composition,Shingle
- Construction materials: Brick
Notable Dates
- Major remodel year: 2025
Type & Style
- Home type: SingleFamily
- Architectural style: Tudor
- Property subType: Single Family Residence
Interior
Appliances
- Appliances included: Cooktop,Dishwasher,Disposal,Energy Efficient Appliances,Ice Maker,Double Oven,Self Cleaning Oven,Oven,Refrigerator,Stainless Steel Appliance(s),Water Heater,Dryer,Humidifier,Washer,Gas Water Heater
- Laundry features: Hookup
Basement
- Area: 1320
Basement
- Has basement: Yes
- Basement: Connecting Stairway,Full,Finished,Heated,Interior Entry,Rear Entrance,Side Entrance,Walk-Out Access
Bedrooms & Bathrooms
- Bedrooms: 5
- Bathrooms: 5
- Full bathrooms: 4
- 1/2 bathrooms: 1
- Main level bathrooms: 1
Features
- Attic/House Fan,Ceiling Fan(s)
- Flooring: Hardwood
- Number of fireplaces: 2
- Fireplace: Yes
- Finished area below ground: 686
- Finished area above ground: 2,786
Heating & Cooling
- Heating features: Forced Air,Humidity Control,Natural Gas
- Cooling features: Central Air,Attic Fan,Ceiling Fan(s),Electric
Interior Area
- Total structure area: 4,106
- Total interior livable area: 3,472 sqft
Property
Accessibility
- Accessibility features: Other
Details
- Parcel number: 2272//0015
- Zoning: R
- Special condition: Standard
Features
- Levels: Three
- Stories: 3
- Pool features: None
Lot
- Lot size: 9,364 sqft
- Features: Urban Land-Brandywine
Parking
- Total spaces: 4
- Parking features: Driveway,On Street,Off Street
- Has uncovered spaces: Yes
- Uncovered spaces: 4
Climate Risk is Financial Risk
Every home has a financial story beyond the listing price. Below, you’ll see the climate risks that could affect this property — and in Bills & Affordability, how those risks may influence repairs, insurance, utilities, and long-term value.
Biggest Threats for This Home
- Heat Wave

- Winter Weather

- Tsunami

How This Home’s Risks Compare
FEMA Declared Disasters Across District of Columbia Counties
Understanding the Costs
Financial advisors generally recommend spending no more than 30% of your gross household income on housing costs. In practice, many households stretch to 35% or beyond — especially in high-cost markets.
Estimated Costs Today
| Monthly | Annual | |
|---|---|---|
| Mortgage | $11,124 | $133,488 |
| Home Insurance * | $334 | $4,008 |
| Property Taxes | $1,460 | $17,520 |
| Electricity | $287 | $3,453 |
| Total | $13,205 | $158,460 |
Income You'd Need if You Spent...
District of Columbia FAIR Plan Programs
District of Columbia Property Insurance Facility
 Wildfire
 Hail
Hail Wind
WindHow Costs Could Change Over Time
Climate risk is quickly impacting all of the major home ownership costs. Adjust the growth rates and percentage of income spent on housing below to see how your housing costs could change over the next 10 years — and what income you'd need to keep up.
Comparing Against the Market
Price Per Sq Ft
vs Other Active Listings
Avg $/sqft
vs Homes Sold Last Month
Median $/sqft
Current Market Trends
Median Price Per Square Foot
The median price per square foot of homes sold in this area each month. Compare this to this listing's price per square foot to gauge whether the home is priced in line with recent sales.
Historicals for This Listing
Zestimate History ($/sqft)
Price History
| Date | Event | Price |
|---|---|---|
| 2026-06-26 | Listed for sale | $2,200,000 |
| 2026-06-15 | Sold | $2,500,000 |
| 2026-06-06 | Pending sale | $2,295,000 |
| 2026-05-07 | Contingent | $2,295,000 |
| 2026-04-08 | Price change | $2,295,000 |
| 2026-03-24 | Price change | $2,350,000 |
| 2026-03-17 | Listed for sale | $2,399,999 |
| 2026-02-24 | Listing removed | $2,500,000 |
| 2025-12-26 | Listed for sale | $2,500,000 |
| 2025-12-02 | Listing removed | $2,750,000 |
| 2025-08-04 | Listed for sale | $2,750,000 |
 View on Zillow