



1016 Palm Dr, Alamo, TX, 78516
About This Home
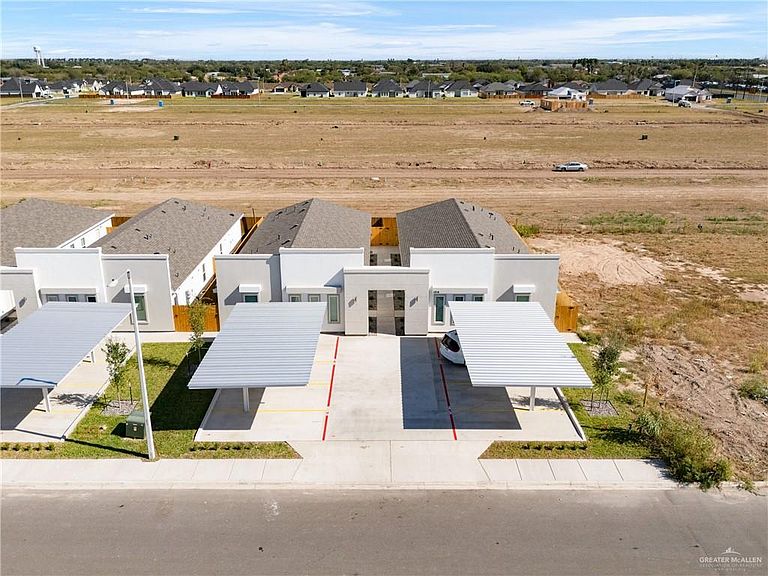
ALL 3 BEDROOM FULLY LEASED FOURPLEX! Discover this stunning brand-new 4-plex, now complete and ready to lease in the heart of Alamo! Each unit features a sleek, modern design with a spacious open-concept layout and 3 full bedrooms, perfect for families, professionals, or anyone needing extra space for a home office, gym, or playroom. Large windows throughout the units bring in abundant natural light, enhancing the bright and welcoming atmosphere. Every unit also includes two beautifully finished bathrooms with contemporary fixtures and clean, elegant finishes. Enjoy the convenience of being close to Expressway 83, top-rated schools, shopping, and local dining. With its modern appeal, prime location, and strong rental demand, this 4-plex presents a high-yield investment opportunity and is ideal for securing reliable tenants quickly. Don’t miss your chance to own this exceptional, fully finished, and move-in-ready property!
Getting Around
 Car-Dependent
 Very Limited Transit
 Somewhat Bikeable
Schools
Construction
Condition
- Property condition: New Construction
- New construction: Yes
- Year built: 2025
Materials
- Foundation: Slab
- Roof: Shingle
- Construction materials: Stucco
Type & Style
- Home type: MultiFamily
- Property subType: Quadruplex,Multi Family
Interior
Appliances
- Appliances included: Electric Water Heater,Dryer,Oven-Microwave,Refrigerator,Stove/Range-Electric Smooth,Washer
- Laundry features: Laundry Closet,Washer/Dryer Connection
Bedrooms & Bathrooms
- Bedrooms: 12
- Bathrooms: 8
Features
- Ceiling Fan(s),Walk-In Closet(s)
- Flooring: Tile
Heating & Cooling
- Heating features: Has Heating (Unspecified Type)
- Cooling features: Central Air
Interior Area
- Total structure area: 4,312
- Total interior livable area: 4,312 sqft
Property
Details
- Parcel number: R33080A000001100
- Other equipment: 1 Year Warranty
Features
- Patio & porch: Patio
- Exterior features: Sprinkler System
- Fencing: Privacy,Wood
Lot
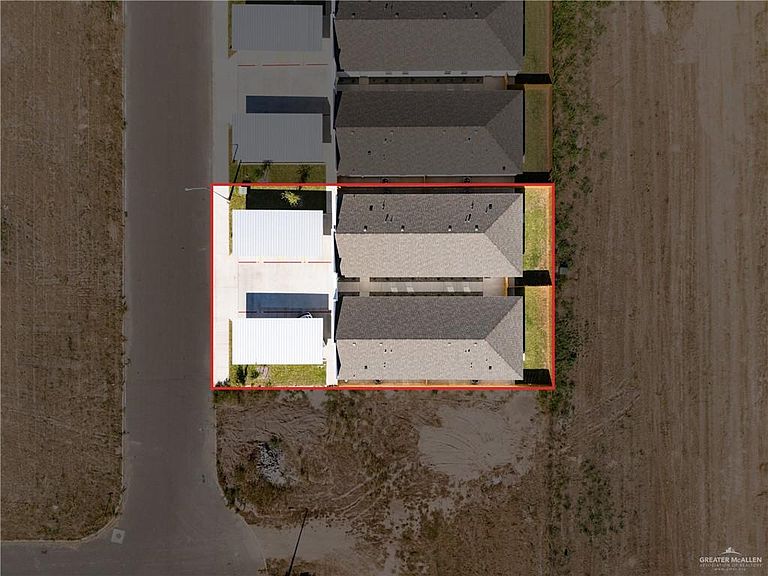
- Lot size: 10,397 sqft
- Features: Sidewalks,Sprinkler System
Parking
- Total spaces: 8
- Parking features: Garage Faces Front,Detached
- Covered spaces: 8
- Carport: Yes
- Carport spaces: 8