



116 Allgood Rd, Pendleton, SC, 29670
About This Home
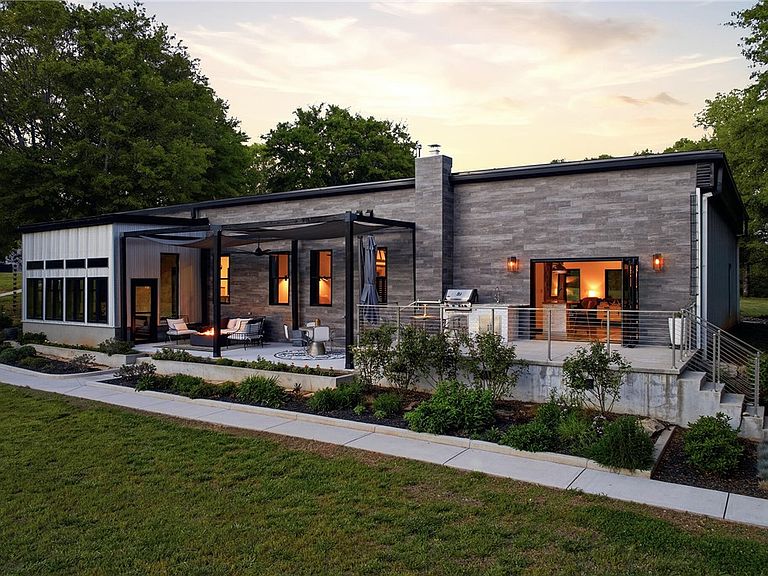
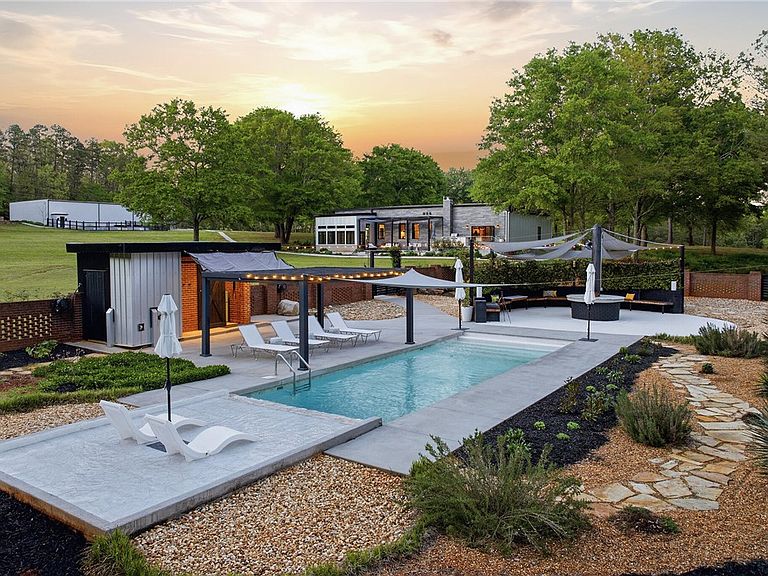
BACK ON MARKET and significantly enhanced. This 13-acre industrial-to-modern masterpiece is now a high-capacity LIVE/WORK COMPOUND, featuring new living square footage and infrastructure designed for a rapidly appreciating market. New commercial TPO roofs on all buildings. RECENT UPGRADES: The estate now includes a 3RD BEDROOM, a fully insulated FOUR-SEASONS RETREAT, a secure modern DOUBLE-GATE entry, and a new modern roll-up garage door with access to the warehouse loading dock. ARCHITECTURAL MASTERPIECE: Featured in The Post and Courier and CIRCA Old Houses, this conversion by SCAD alumni, designer Rachel Allgood and award-winning architect Donald Chapman (AIA), with technical execution by robotics specialist Robert Lucier. The home showcases 13-inch concrete walls, an 80-foot bridge-span roof, and 14-foot ceilings. BUILT TO LAST: The institutional-grade build is engineered for permanence; interior features 6-inch reinforced concrete floors finished in museum-quality silver pearl epoxy. CULINARY SUITE: An 11-foot sandstone island with integrated 19th-century butcher block, 6-burner commercial gas range, and full butler’s pantry. Tri-fold glass doors open to a multi-tiered concrete patio with an outdoor kitchen, gas fire pit, and stainless cable railings. POOL SANCTUARY: A 5,000 SF courtyard encloses a 10-foot-deep saltwater pool with a Baja shelf and a dedicated pool house with heated outdoor shower. The space is like your very own private park, or open it up for events, and hosts 50 of your closest friends with space to spare. VERSATILE ASSETS: Includes a conditioned tandem garage plus a separate 5,000 SF INDUSTRIAL WAREHOUSE with commercial loading dock and NEW industrial-grade gravel staging. INVESTMENT POTENTIAL: Set on 13 private, park-like acres in a high-demand corridor where land values continue to soar. Grounds include a one-mile groomed trail system, a 3,000 SF fenced and irrigated garden with shed, and FIBER OPTIC internet. Unmatched privacy and utility conveniently located near Clemson and Greenville.
Getting Around
 Car-Dependent
 Very Limited Transit
 Somewhat Bikeable
Schools
Construction
Condition
- Year built: 1978
Materials
- Foundation: Slab
- Construction materials: Other
Type & Style
- Home type: SingleFamily
- Architectural style: Other,See Remarks
- Property subType: Single Family Residence
Interior
Appliances
- Appliances included: Plumbed For Ice Maker
- Laundry features: Washer Hookup,Electric Dryer Hookup,Sink
Basement
- Basement: None
Bathroom
- Dimensions: 9'9x7'9
Bedroom2
- Level: Main
- Dimensions: 13'11x 15'4
Bedroom3
- Level: Main
- Dimensions: 8'8x13'2
Bedrooms & Bathrooms
- Bedrooms: 3
- Bathrooms: 4
- Full bathrooms: 2
- 1/2 bathrooms: 2
- Main level bathrooms: 2
- Main level bedrooms: 3
Features
- Wet Bar,Ceiling Fan(s),Cathedral Ceiling(s),French Door(s)/Atrium Door(s),Garden Tub/Roman Tub,Handicap Access,High Ceilings,Heated Floor,Other,See Remarks,Shutters,Walk-In Closet(s),Walk-In Shower,Window Treatments
- Door features: French Doors,Storm Door(s)
- Window features: Blinds,Insulated Windows,Plantation Shutters,Tilt-In Windows
Heating & Cooling
- Heating features: Central,Electric,Gas,Other,Radiant,See Remarks,Wood Stove
- Cooling features: Central Air,Electric,Forced Air,Gas,Heat Pump,Multi Units,Other,See Remarks
Interior Area
- Total structure area: 3,274
- Total interior livable area: 3,274 sqft
Kitchen
- Level: Main
- Dimensions: 18'5x15'3
Living Room
- Level: Main
- Dimensions: 17'2x21'1
Master Bathroom
- Level: Main
- Dimensions: 11'2x12'5
Master Bedroom
- Level: Main
- Dimensions: 12'1x 17'3
Property
Accessibility
- Accessibility features: Low Threshold Shower
Details
- Parcel number: 0
Features
- Levels: One and One Half
- Pool features: In Ground
- Patio & porch: Patio
- Exterior features: Gas Grill,Handicap Accessible,Outdoor Kitchen,Pool,Patio,Storm Windows/Doors
- Living area range: 3250-3499
Lot
- Lot size: 13.01 Acres
- Features: Level,Outside City Limits,Pasture,Subdivision,Wooded
Parking
- Total spaces: 2
- Parking features: Attached,Garage,Circular Driveway,Driveway,Garage Door Opener
- Has garage: Yes
- Attached garage spaces: 2
- Covered spaces: 2
Climate Risk is Financial Risk
Every home has a financial story beyond the listing price. Below, you’ll see the climate risks that could affect this property — and in Bills & Affordability, how those risks may influence repairs, insurance, utilities, and long-term value.
Biggest Threats for This Home
- Cold Wave

- Lightning

- Hail

- Inland Flooding

- Ice Storm

- Strong Wind

- Tornado

How This Home’s Risks Compare
FEMA Declared Disasters in Anderson County and South Carolina
Understanding the Costs
Financial advisors generally recommend spending no more than 30% of your gross household income on housing costs. In practice, many households stretch to 35% or beyond — especially in high-cost markets.
Estimated Costs Today
| Monthly | Annual | |
|---|---|---|
| Mortgage | $8,494 | $101,928 |
| Home Insurance * | $816 | $9,792 |
| Property Taxes | $700 | $8,400 |
| Electricity | $314 | $3,777 |
| Total | $10,324 | $123,888 |
Income You'd Need if You Spent...
South Carolina FAIR Plan Programs
How Costs Could Change Over Time
Climate risk is quickly impacting all of the major home ownership costs. Adjust the growth rates and percentage of income spent on housing below to see how your housing costs could change over the next 10 years — and what income you'd need to keep up.
Comparing Against the Market
Price Per Sq Ft
vs Other Active Listings
Avg $/sqft
vs Homes Sold Last Month
Median $/sqft
Current Market Trends
Median Price Per Square Foot
The median price per square foot of homes sold in this area each month. Compare this to this listing's price per square foot to gauge whether the home is priced in line with recent sales.
Historicals for This Listing
Zestimate History ($/sqft)
Price History
| Date | Event | Price |
|---|---|---|
| 2026-04-20 | Listed for sale | $1,760,000 |
| 2026-02-06 | Listing removed | $1,499,000 |
| 2025-12-27 | Listed for sale | $1,499,000 |
| 2025-12-10 | Pending sale | $1,499,000 |
| 2025-11-14 | Listed for sale | $1,499,000 |
 View on Zillow