


880 5th Ave #Phf, New York, NY, 10021
About This Home
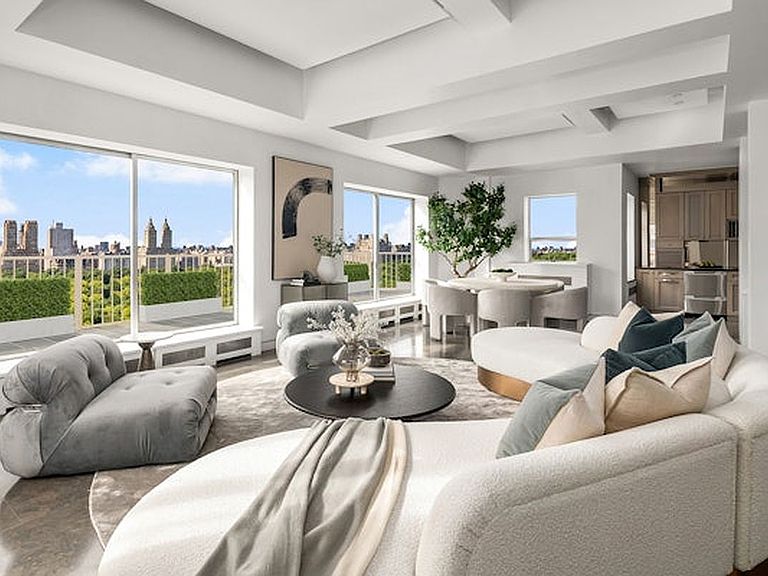
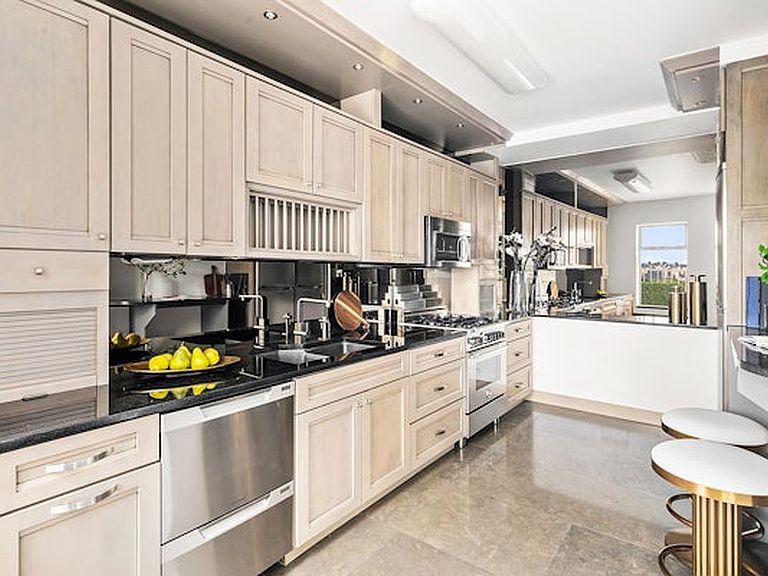
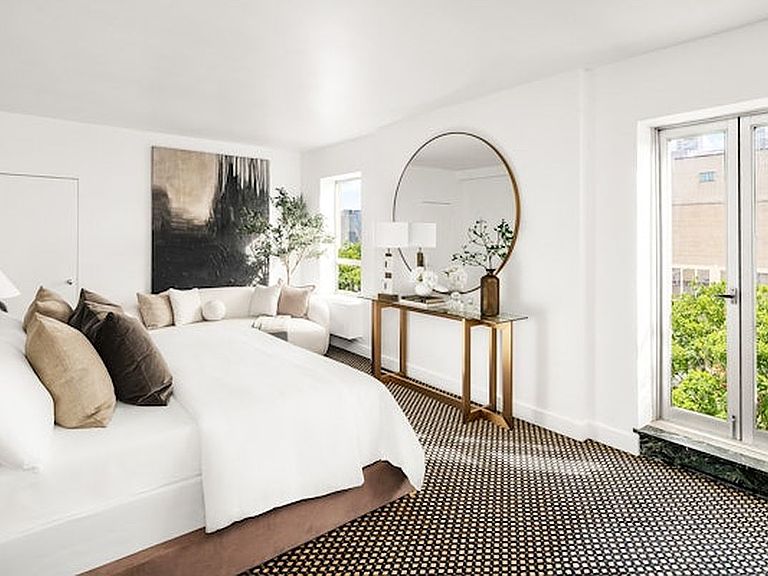
Experience jaw-dropping panoramic skyline views from this extraordinary, newly listed two-bedroom duplex penthouse with two floors of private terraces perched on the 20th and 21st floors and 360-degree views of the city. This architecturally iconic 880 Fifth Avenue residence offers a once-in-a-lifetime opportunity to live above it all in one of the city's most desirable buildings and locations. The expansive living and entertaining spaces include a grand, show-stopping living room featuring floor-to-ceiling windows and glass doors that open onto wraparound terraces high over Central Park. Polished stone floors add a sleek, modern aesthetic, while the open floor plan creates a seamless flow into the dining area and a masterfully appointed eat-in chef's kitchen. The entire space is infused with natural light and sweeping views, exuding a cool downtown vibe in an elegant uptown setting. The sophisticated private quarters include a south-facing primary suite on the main lower level that offers sunny exposures , direct terrace access, and a beautifully finished bathroom with a Japanese soaking tub. A custom staircase with a hand-forged wrought iron banister leads to the upper level where there's an enormous private terrace, approximately 1,300 sq. ft. -ideal for grand-scale entertaining or peaceful solitude as well as a second bedroom complete with a luxurious en-suite bath. Additional features include exceptionally high coffered ceilings, attractive recessed lighting throughout, abundant closet space, and gorgeous sunlight all day long. The purchase includes a sizable separate windowed staff room/home office with courtyard views and access to a shared bathroom. There is also a storage unit which transfers with the apartment. 880 Fifth Avenue is a fully staffed, full-service, white-glove cooperative and the only twin-towered building on Fifth Avenue. It was the last building designed by Emery Roth and the first building completed on Fifth Avenue after World War II. The Art Deco lobby is a timeless work of design, featuring glistening marble floors and signature silver-leaf bas-relief detailing. Building amenities include: 24-hour doorman and concierge service, a newly renovated gym, on-site parking garage with discounted rate for shareholders (current waiting list), 50% financing permitted, pied-a-terres allowed as well as pets, who must accompany their owner to the board interview. A Prime Upper East Side Location at the corner of Fifth Avenue and 69th Street, this address offers unmatched convenience with close proximity to Central Park, top-tier restaurants, gourmet markets, luxury boutiques, and cultural institutions. Access to both public and private transportation is just moments away.
Getting Around
 Walker's Paradise
 Rider's Paradise
 Very Bikeable
Schools
Construction
Condition
- Year built: 1948
Type & Style
- Home type: Cooperative
- Property subType: Coop
Interior
Appliances
- Appliances included: Washer/Dryer
- Laundry features: Inside
Bedrooms & Bathrooms
- Bedrooms: 2
- Bathrooms: 2
- Full bathrooms: 2
Features
- Fireplace: Yes
Interior Area
- Total structure area: 0
Property
Details
- Special condition: Resale
Features
- Has view: Yes
- View description: City,Park/Greenbelt
Parking
- Parking features: Garage
- Has garage: Yes
Climate Risk is Financial Risk
Every home has a financial story beyond the listing price. Below, you’ll see the climate risks that could affect this property — and in Bills & Affordability, how those risks may influence repairs, insurance, utilities, and long-term value.
Biggest Threats for This Home
- Cold Wave

- Earthquake

- Hurricane

- Heat Wave

- Inland Flooding

- Strong Wind

- Winter Weather

- Tsunami

How This Home’s Risks Compare
FEMA Declared Disasters in New York County and New York
Understanding the Costs
Financial advisors generally recommend spending no more than 30% of your gross household income on housing costs. In practice, many households stretch to 35% or beyond — especially in high-cost markets.
Estimated Costs Today
| Monthly | Annual | |
|---|---|---|
| Mortgage | $34,359 | $412,308 |
| Home Insurance * | $964 | $11,568 |
| Property Taxes | $4,020 | $48,240 |
| Electricity | $246 | $2,954 |
| Total | $39,589 | $475,068 |
Income You'd Need if You Spent...
New York FAIR Plan Programs


How Costs Could Change Over Time
Climate risk is quickly impacting all of the major home ownership costs. Adjust the growth rates and percentage of income spent on housing below to see how your housing costs could change over the next 10 years — and what income you'd need to keep up.
Comparing Against the Market
Price Per Sq Ft
vs Other Active Listings
Avg $/sqft
vs Homes Sold Last Month
Median $/sqft
Current Market Trends
Median Price Per Square Foot
The median price per square foot of homes sold in this area each month. Compare this to this listing's price per square foot to gauge whether the home is priced in line with recent sales.
Historicals for This Listing
Zestimate History ($/sqft)
Price History
| Date | Event | Price |
|---|---|---|
| 2026-04-22 | Listed for sale | $6,795,000 |
| 2026-04-20 | Listing removed | $6,795,000 |
| 2025-11-18 | Listed for sale | $6,795,000 |
| 2025-11-17 | Listing removed | $6,975,000 |
| 2025-09-09 | Listed for sale | $6,975,000 |
 View on Zillow