


28 Bridgestone Way SE, Cartersville, GA, 30120
About This Home
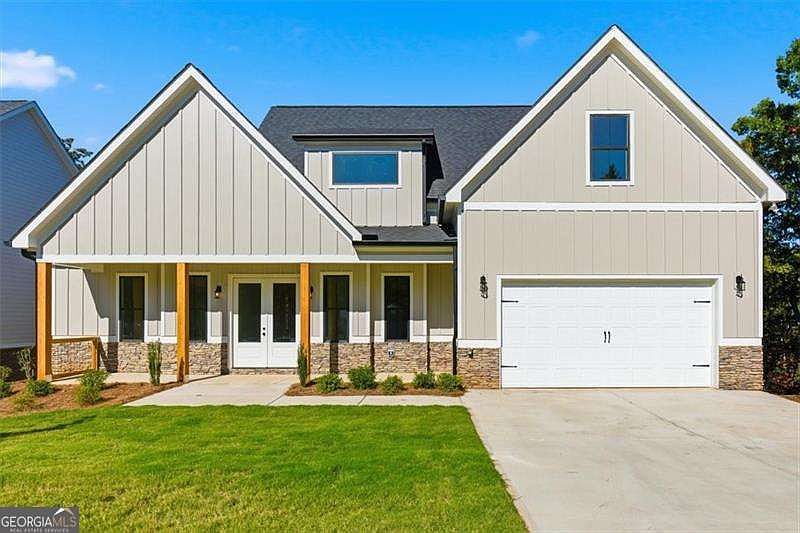
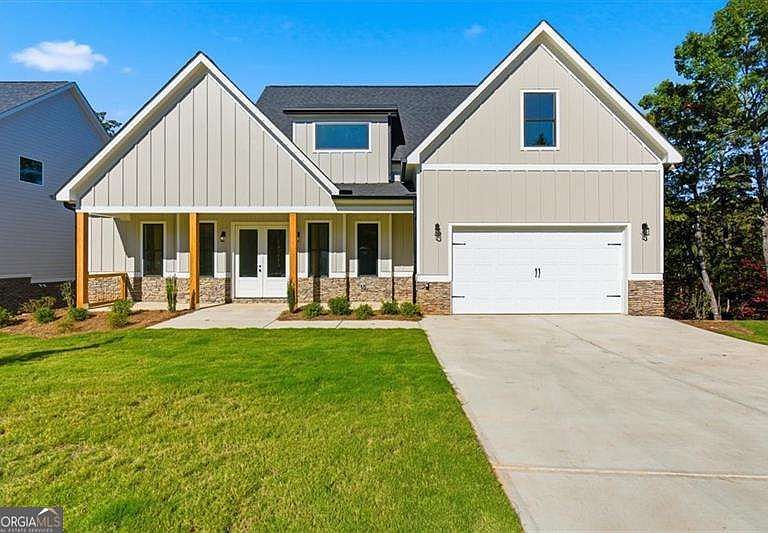
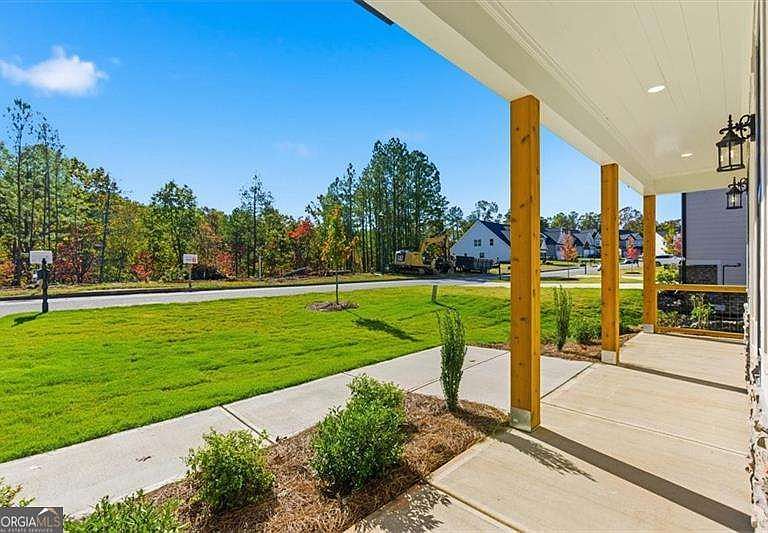
Welcome to the Littleson Plan at Carter Grove - where timeless design meets modern convenience! Step inside to discover a spacious primary suite on the main level, complete with vaulted ceilings, an abundance of natural sunlight, and serene views of the wooded backyard. The spa-inspired ensuite bath features a large double vanity, soaking tub, and separate shower, creating the perfect retreat after a long day. Upstairs, you'll find four generously sized bedrooms and two full bathrooms. One of the bedrooms features its own private ensuite bath, making it an ideal guest suite or retreat for family members. The thoughtful layout ensures comfort and privacy for everyone. The heart of the home is the chef-inspired kitchen with sleek quartz countertops, high-end soft-close cabinetry, a spacious island, and a sunlit breakfast area - ideal for everyday living and entertaining. Throughout the home, elegant details combine with practical design to create a space that feels both warm and refined. Nestled in the highly sought-after Carter Grove community, residents enjoy a true sense of neighborhood charm paired with resort-style amenities. Explore everything this golf cart-friendly community has to offer - from the luxurious clubhouse, gated pool, tennis courts, and playgrounds to beautifully maintained sidewalks and lush landscaping. Just steps away, you'll find Woodland Hills Golf Club, making it easy to enjoy a round of golf or a peaceful walk. The location couldn't be better - just minutes from Downtown Cartersville's dining, shopping, and entertainment, plus convenient access to Red Top Mountain State Park, the Etowah River, and LakePoint Station. Whether you're seeking outdoor adventure or the ease of suburban living, this home delivers it all. Ask about our closing cost incentive when financing with our preferred lender, Matt Garcia at Supreme Lending. Builder-sponsored interest rate buydown programs are also available through our preferred lenders (terms, conditions, and builder/seller approval apply) Don't miss the opportunity to make this dream home yours in one of Cartersville's most desirable neighborhoods!
Getting Around
 Car-Dependent
 Very Limited Transit
 Somewhat Bikeable
Schools
Construction
Condition
- Property condition: New Construction
- New construction: Yes
- Year built: 2025
Materials
- Foundation: Slab
- Roof: Composition
- Construction materials: Concrete
Type & Style
- Home type: SingleFamily
- Architectural style: Craftsman,Traditional
- Property subType: Single Family Residence
Interior
Appliances
- Appliances included: Dishwasher
- Laundry features: Other
Basement
- Has basement: Yes
- Basement: Full,Interior Entry,Unfinished
Bedrooms & Bathrooms
- Bedrooms: 5
- Bathrooms: 4
- Full bathrooms: 3
- 1/2 bathrooms: 1
- Main level bathrooms: 1
- Main level bedrooms: 1
Dining Room
- Features: Separate Room
Features
- High Ceilings,Master On Main Level
- Window features: Double Pane Windows
- Flooring: Carpet
- Number of fireplaces: 1
- Fireplace features: Family Room
- Fireplace: Yes
- Finished area below ground: 0
- Finished area above ground: 2,570
- Common walls with other units/homes: No Common Walls
Heating & Cooling
- Heating features: Central
- Cooling features: Ceiling Fan(s),Central Air
Interior Area
- Total structure area: 2,570
- Total interior livable area: 2,570 sqft
Kitchen
- Features: Breakfast Area,Breakfast Bar,Kitchen Island,Pantry,Walk-in Pantry
Property
Details
- Parcel number: C1240001034
Features
- Levels: Two
- Stories: 2
- Patio & porch: Deck
- Fencing: Front Yard
- Waterbody name: None
Lot
- Lot size: 0.25 Acres
- Features: Cul-De-Sac,Other
Parking
- Total spaces: 2
- Parking features: Garage,Garage Door Opener,Kitchen Level
- Has garage: Yes