


305 Briny Avenue #Ph 806, Pompano Beach, FL, 33062
About This Home
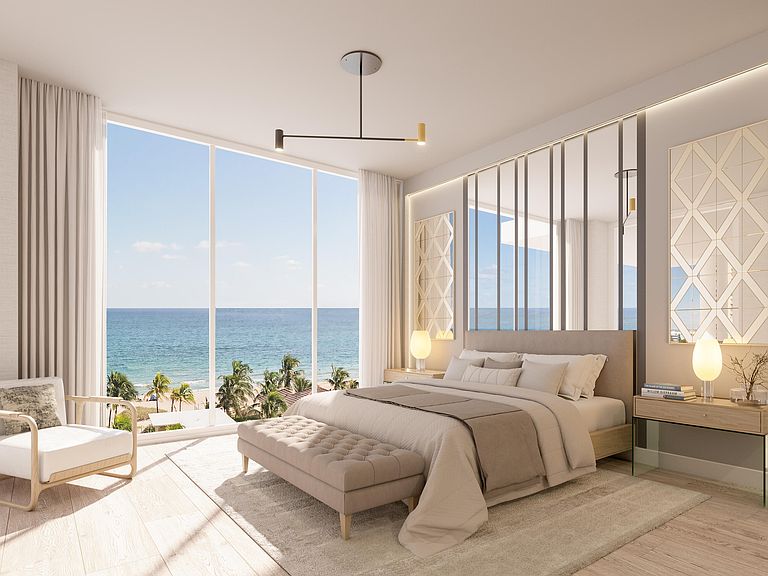
Open Now! Indoor-Outdoor living at its best! Discover your exclusive oasis in this stunning new construction oceanside condominium, boasting spacious 3 bedroom, 3 1/2 bathrooms units. Experience unparalleled views of the Atlantic Ocean with floor to ceiling high-impact windows and sliders, bathing each residence in an abundance of natural light. Expansive outdoor terraces extend the living space dramatically, offering substantial usable square footage, on average 14x20 feet, ideal for elevated indoor-outdoor living. Designed to comfortably accommodate full outdoor furniture groupings and dining areas, these terraces provide a rare opportunity for seamless alfresco dining or peaceful enjoyment of the morning sunrise. Culinary enthusiasts will delight in the gourmet groupings and dining areas, these terraces provide a rare opportunity for seamless alfresco dining with friends and family or peaceful enjoyment of the morning sunrise. Culinary enthusiasts will delight in the gourmet kitchen featuring top-of-the-line Wolf & Sub-Zero appliances, complemented by exquisite Italian cabinetry, that add a touch of sophistication to every meal. With only 40 exclusive units, four dedicated semi-private elevators, self-parking spots as well as valet services, and over 20,000 square feet of exceptional amenities on par with a 5-star resort, such as beach service, concierge service, a state-of-the art fitness center, spa, lap pool, summer kitchen, aqua loungers, massage room, Swedish sauna and more, Salato residences provides the perfect blend of privacy and luxury.
Getting Around
 Somewhat Walkable
 Some Transit
 Bikeable
Schools
Construction
Condition
- Property condition: New Construction
- New construction: Yes
- Year built: 2026
Materials
- Roof: Other
- Construction materials: Block,Concrete
Type & Style
- Home type: Condo
- Architectural style: Other
- Property subType: Condominium
Interior
Appliances
- Appliances included: Cooktop,Dryer,Dishwasher,Electric Range,Electric Water Heater,Free-Standing Freezer,Disposal,Ice Maker,Microwave,Oven,Refrigerator,Water Heater,Washer
- Laundry features: Inside,Washer Dryer Install Allowed
Bedrooms & Bathrooms
- Bedrooms: 3
- Bathrooms: 4
- Full bathrooms: 3
- 1/2 bathrooms: 1
- Main level bathrooms: 2
- Main level bedrooms: 1
Features
- Bathtub,Dual Sinks,Elevator,Family/Dining Room,Kitchen Island,Split Bedrooms,Soaking Tub,Separate Shower,Walk-In Closet(s)
- Window features: Storm Window(s)
- Flooring: Tile
Heating & Cooling
- Heating features: Central
- Cooling features: Central Air
Interior Area
- Total structure area: 4,100
- Total interior livable area: 3,354 sqft
Kitchen
- Level: Main
- Area: 160
- Dimensions: 10 X 16
Kitchen
- Level: Main
- Area: 160
- Dimensions: 10 X 16
Kitchen
- Level: Main
- Area: 160
- Dimensions: 10 X 16
Kitchen
- Level: Main
- Area: 160
- Dimensions: 10 X 16
Kitchen
- Level: Main
- Area: 160
- Dimensions: 10 X 16
Kitchen
- Level: Main
- Area: 160
- Dimensions: 10 X 16
Kitchen
- Level: Main
- Area: 160
- Dimensions: 10 X 16
Kitchen
- Level: Main
- Area: 160
- Dimensions: 10 X 16
Kitchen
- Level: Main
- Area: 160
- Dimensions: 10 X 16
Kitchen
- Level: Main
- Area: 160
- Dimensions: 10 X 16
Kitchen
- Level: Main
- Area: 160
- Dimensions: 10 X 16
Kitchen
- Level: Main
- Area: 160
- Dimensions: 10 X 16
Kitchen
- Level: Main
- Area: 160
- Dimensions: 10 X 16
Kitchen
- Level: Main
- Area: 160
- Dimensions: 10 X 16
Kitchen
- Level: Main
- Area: 160
- Dimensions: 10 X 16
Kitchen
- Level: Main
- Area: 160
- Dimensions: 10 X 16
Living Room
- Level: Main
- Area: 380
- Dimensions: 20 X 19
Living Room
- Level: Main
- Area: 380
- Dimensions: 20 X 19
Living Room
- Level: Main
- Area: 380
- Dimensions: 20 X 19
Living Room
- Level: Main
- Area: 380
- Dimensions: 20 X 19
Living Room
- Level: Main
- Area: 380
- Dimensions: 20 X 19
Living Room
- Level: Main
- Area: 380
- Dimensions: 20 X 19
Living Room
- Level: Main
- Area: 380
- Dimensions: 20 X 19
Living Room
- Level: Main
- Area: 380
- Dimensions: 20 X 19
Living Room
- Level: Main
- Area: 380
- Dimensions: 20 X 19
Living Room
- Level: Main
- Area: 380
- Dimensions: 20 X 19
Living Room
- Level: Main
- Area: 380
- Dimensions: 20 X 19
Living Room
- Level: Main
- Area: 380
- Dimensions: 20 X 19
Living Room
- Level: Main
- Area: 380
- Dimensions: 20 X 19
Living Room
- Level: Main
- Area: 380
- Dimensions: 20 X 19
Living Room
- Level: Main
- Area: 380
- Dimensions: 20 X 19
Living Room
- Level: Main
- Area: 380
- Dimensions: 20 X 19
Master Bedroom
- Level: Upper
- Area: 288
- Dimensions: 16 X 18
Master Bedroom
- Level: Upper
- Area: 288
- Dimensions: 16 X 18
Master Bedroom
- Level: Upper
- Area: 288
- Dimensions: 16 X 18
Master Bedroom
- Level: Upper
- Area: 288
- Dimensions: 16 X 18
Master Bedroom
- Level: Upper
- Area: 288
- Dimensions: 16 X 18
Master Bedroom
- Level: Upper
- Area: 288
- Dimensions: 16 X 18
Master Bedroom
- Level: Upper
- Area: 288
- Dimensions: 16 X 18
Master Bedroom
- Level: Upper
- Area: 288
- Dimensions: 16 X 18
Master Bedroom
- Level: Upper
- Area: 288
- Dimensions: 16 X 18
Master Bedroom
- Level: Upper
- Area: 288
- Dimensions: 16 X 18
Master Bedroom
- Level: Upper
- Area: 288
- Dimensions: 16 X 18
Master Bedroom
- Level: Upper
- Area: 288
- Dimensions: 16 X 18
Master Bedroom
- Level: Upper
- Area: 288
- Dimensions: 16 X 18
Master Bedroom
- Level: Upper
- Area: 288
- Dimensions: 16 X 18
Master Bedroom
- Level: Upper
- Area: 288
- Dimensions: 16 X 18
Master Bedroom
- Level: Upper
- Area: 288
- Dimensions: 16 X 18
Property
Accessibility
- Accessibility features: Accessibility Features,Common Area,Accessible Hallway(s)
Details
- Parcel number: 494306060390
- Zoning: AOD
Features
- Pool features: Association
- Patio & porch: Covered,Balcony
- Exterior features: Balcony,Outdoor Living Area
- Has view: Yes
- View description: City,Ocean
- Has water view: Yes
- Water view: Ocean
- On waterfront: Yes
- Waterfront features: Ocean Front
Parking
- Total spaces: 2
- Parking features: Assigned,Covered,Garage,Guest
- Has garage: Yes
- Attached garage spaces: 2
- Covered spaces: 2