




4102 Spencer St, Torrance, CA, 90503
About This Home
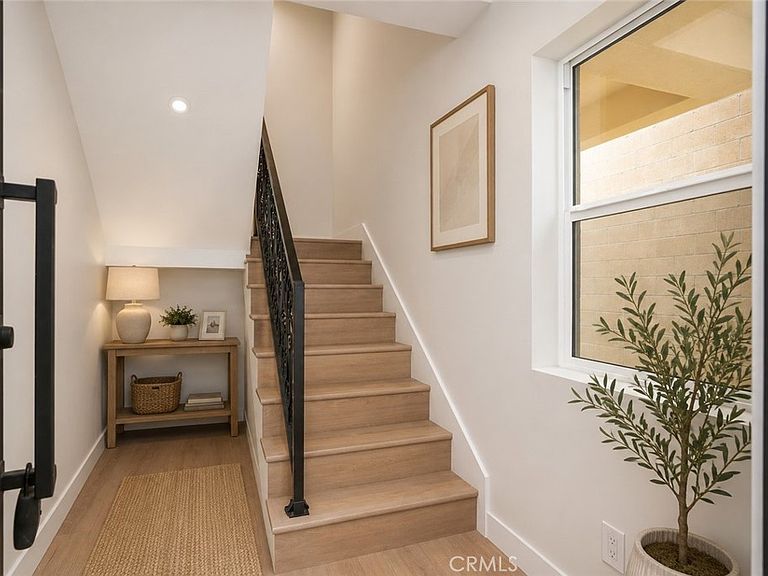
NEW CONSTRUCTION | 3 BD | 3 BA | TORRANCE, CA Some homes check boxes. This one raises the bar. Welcome to 4100 Spencer Street — a brand-new, thoughtfully designed 3-bedroom, 3-bathroom residence where modern architecture, luxury finishes, and effortless living come together in one of Torrance's most desirable neighborhoods. From the moment you step inside, the difference is undeniable. Soaring ceilings, expansive windows, and an open-concept floor plan bathe every room in natural light. The chef's kitchen is the heart of the home — quartz countertops, premium stainless-steel appliances, sleek custom cabinetry, and a generous island that makes entertaining feel effortless. The primary suite is your personal sanctuary. A spa-inspired ensuite bathroom, a custom walk-in closet, and a private Juliet balcony — all designed to help you begin and end each day exactly right. The additional bedrooms are equally well-appointed, offering the flexibility to grow, host, or create. Step outside onto your expansive balcony and take in sweeping views of the Palos Verdes hills and the city skyline. Below, a beautifully landscaped backyard offers the perfect setting for morning coffee, weekend gatherings, or simply unwinding under the Southern California sun. And the details? They're all handled. A fully paid 20-panel solar system generates excess power and keeps utility costs low. Smart home technology and energy-efficient systems throughout. A two-car garage. And all of this nestled within a private, gated two-unit complex — with absolutely no HOA fees. This is new construction living at its finest, minutes from top-rated Torrance schools, premier shopping, parks, beaches, and easy freeway access. Brand new. Move-in ready. And built for the way you actually want to live. Some photos have been virtually staged.
Getting Around
 Somewhat Walkable
 Some Transit
 Bikeable
Schools
Construction
Condition
- New construction: Yes
- Year built: 2025
Type & Style
- Home type: Townhouse
- Property subType: Townhouse
Interior
Appliances
- Laundry features: Laundry Room
Bedrooms & Bathrooms
- Bedrooms: 3
- Bathrooms: 3
- Full bathrooms: 3
- Main level bathrooms: 1
- Main level bedrooms: 1
Features
- Primary Suite
- Fireplace features: None
- Common walls with other units/homes: No Common Walls
Heating & Cooling
- Heating features: Central,Electric,ENERGY STAR Qualified Equipment
- Cooling features: Central Air,ENERGY STAR Qualified Equipment
Interior Area
- Total interior livable area: 1,590 sqft
Master Bedroom
- Features: Primary Suite
Property
Details
- Special condition: Standard
Features
- Levels: Three Or More
- Stories: 3
- Entry location: 1
- Pool features: None
- Has view: Yes
- View description: None
Lot
- Lot size: 4,496 sqft
- Features: 0-1 Unit/Acre
Parking
- Total spaces: 2
- Parking features: Garage - Attached
- Has garage: Yes
- Attached garage spaces: 2
- Covered spaces: 2